
Primary on Main
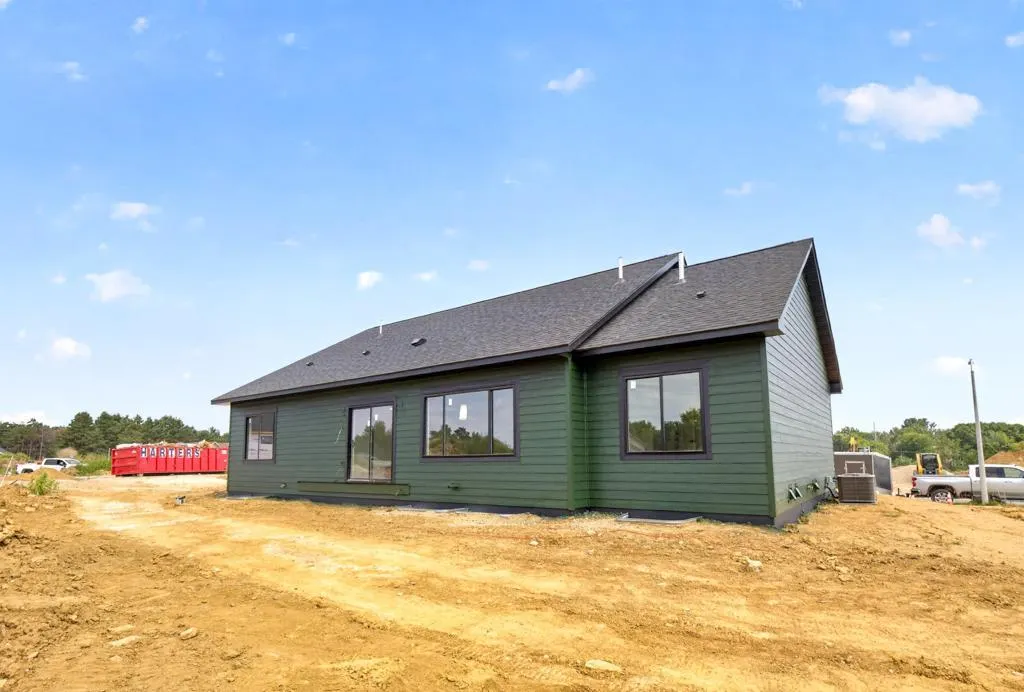
Address
2453 14th Avenue Sw, Rochester, MN
Price
$ 785,000
Property Attributes
- ID#7036605
- TypeSingle Family
- Listing Status Active
- CountyOLMSTED
- CityRochester
- AreaPonderosa Pines
- NeighborhoodPonderosa Pine
- Zip55902
- StyleSingle Family
- Year Built2026
- Taxes$ 1000
- Price$ 785,000
- Bedrooms5
- Full Bathrooms3
- Half Bathrooms0
- Sqr Footage2768
- Lot Size0.21 Acres
Data Source:
Northstar MLS (NSTAR)
Property Description
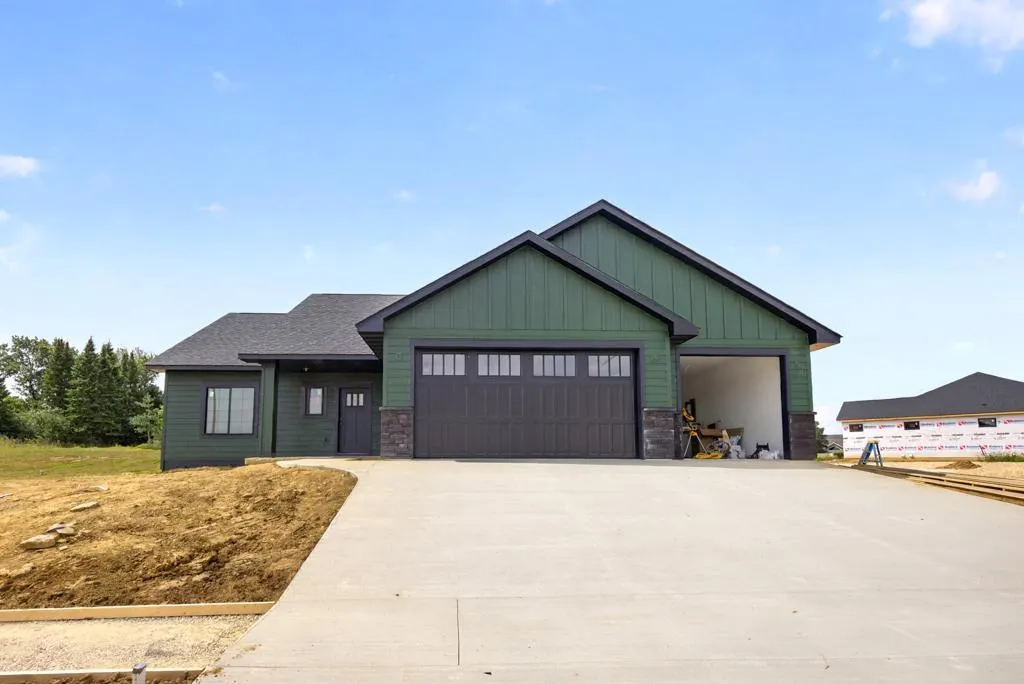
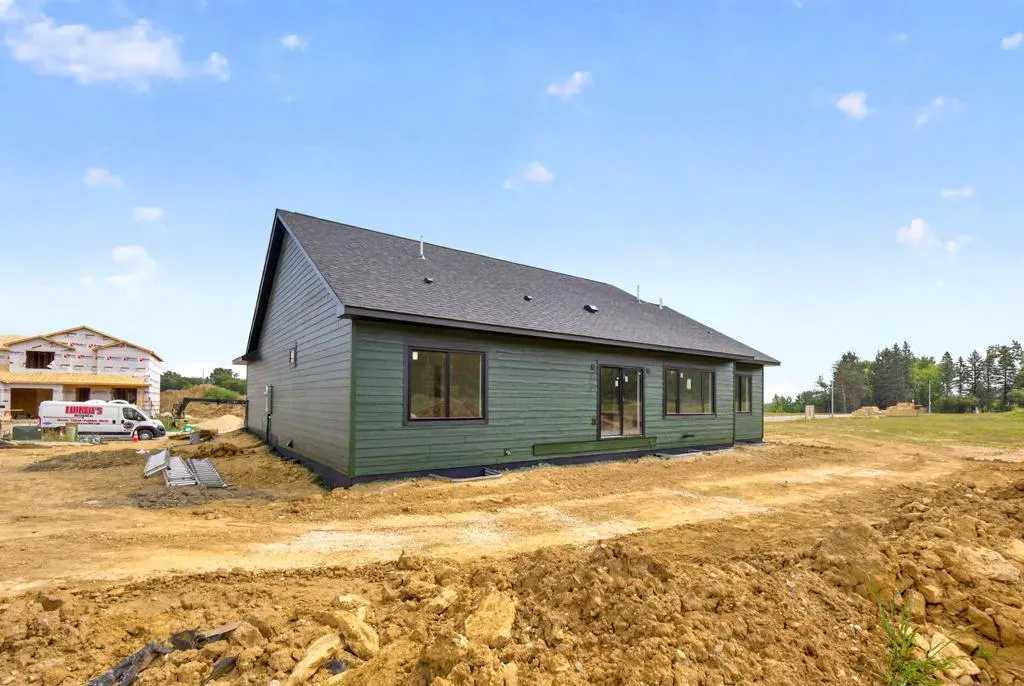
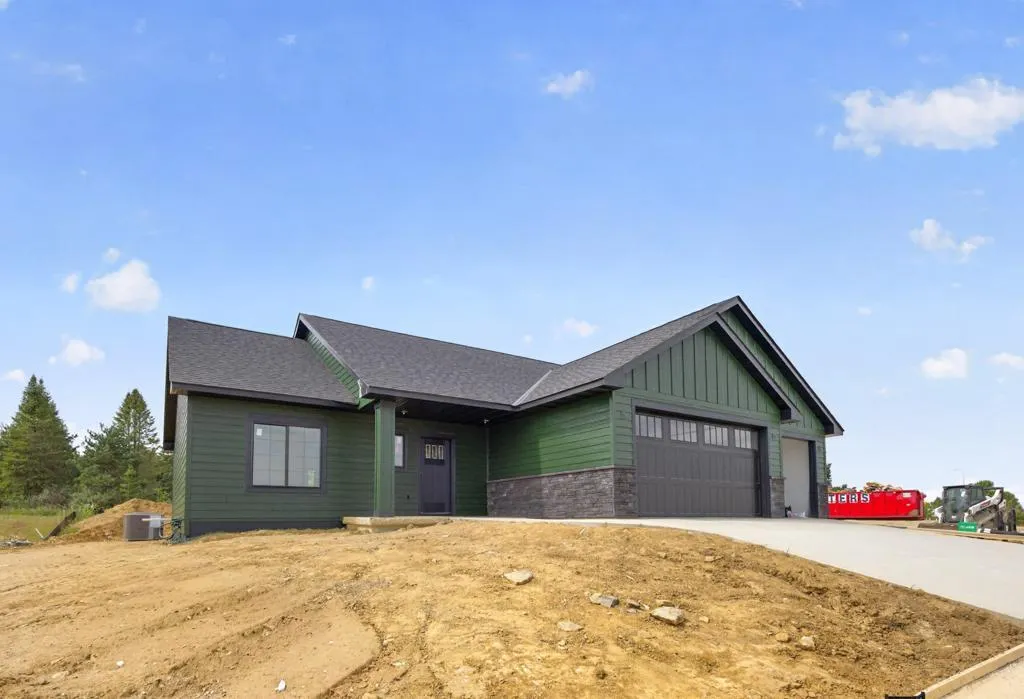
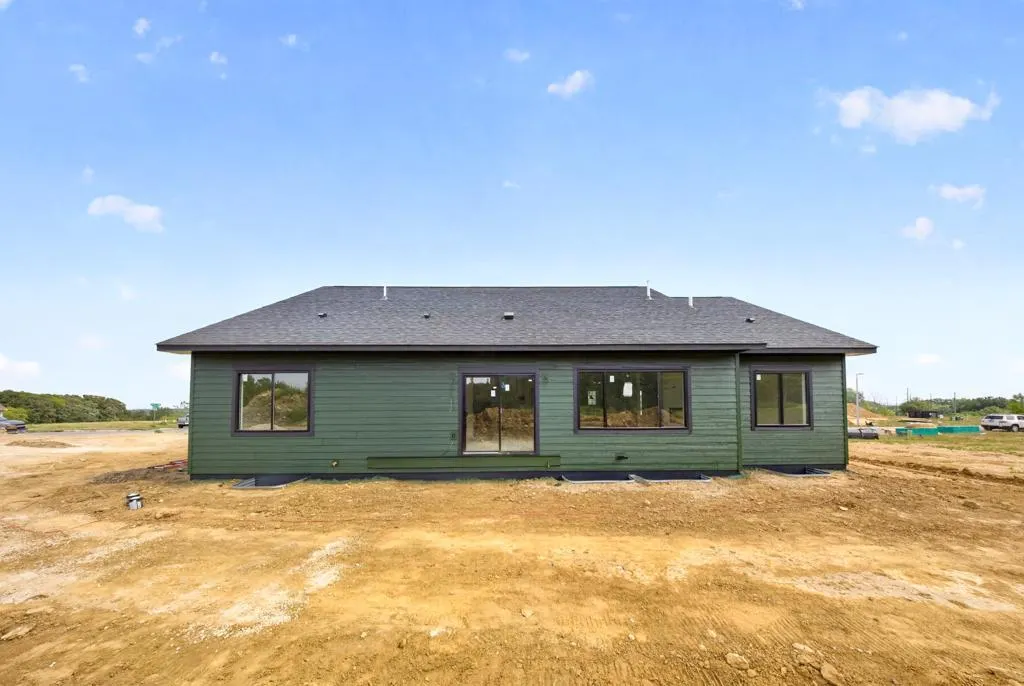
To be built, 5 bed 3 bath walk-out rambler designed for comfort and everyday living. The thoughtfully designed kitchen showcases modern features with custom cabinetry, stainless steel appliances, a spacious center island, and abundant storage. The living room offers a warm and welcoming atmosphere with a beautiful fireplace—perfect for relaxing evenings. The primary suite features a spa-inspired bathroom with a stunning tiled walk-in shower. The main floor also has two additional bedrooms, full bath and laundry room. The finished walkout lower level provides a generous family room with an additional fireplace and wet bar, two more bedrooms, full bathroom and a flex space that can be designed to fit your needs. You will find this home to be bright and airy with its open concept and modern design. It sits in the desirable Ponderosa Pines neighborhood which keeps you close to downtown, shopping, parks and many amenities.
| Elementary School | Middle School | High School |
|---|---|---|
| Bamber Valley Elementary School | John Adams Middle School | Mayo High School |
| Price History | |
|---|---|
| 3/13/2026 | Listed $785,000 |
General Features
| Living Area | 2768 |
|---|---|
| Sewer | City Sewer/Connected |
| Heating | Forced Air |
| Cooling | Central Air |
| Roof | Age 8 Years or Less,Asphalt |
| Appliances | Dishwasher,Disposal,Microwave,Range,Refrigerator,Stainless Steel Appliances,Washer |
| Garage Spaces | 3 |
| Year Built | 2026 |
| Levels | One |
| Property Subtype | Single Family |
| Tax Year | 2026 |
| Accessibility | None |
| County | Olmsted |
| New Construction | No |
| Property Type | Residential |
| HOA | No |
| Contingency | None |
| Subdivision Name | Ponderosa Pine |
| Full Baths | 2 |
| Directions | US-52 S/US-63 S,Take exit 53 toward 16th St SW onto CR-25 E (16th St SW),Turn right onto Mayowood Rd SW (CR-125),Turn left onto 18th Ave SW (CR-147),Turn left onto Ponderosa Dr SW,after crossing Red |
| High School | Mayo |
| City | Rochester |
| High School District | Rochester |
| Zoning Description | Residential-Single Family |
| Lot Size Units | Acres |
| Elementary School | Bamber Valley |
| Property Attached Y/N | No |
| Land Lease Y/N | No |
| Tax Annual Amount | 1000 |
| Middle/Junior High School | John Adams |
| Additional Parcels Y/N | No |
| Builder Name | TIMBERLINE BUILDERS |
| Standard Status | Active |
| Lender Owned | No |
| Amenities Unit | Ceiling Fan(s),Kitchen Center Island,Primary Bedroom Walk-In Closet,Main Floor Primary Bedroom,In-Ground Sprinkler,Washer/Dryer Hookup,Wet Bar,Walk-In Closet |
| Community Name | Ponderosa Pines |
| PostalCity | Rochester |
Interior Features
| Basement | Daylight/Lookout Windows,Egress Window(s),Finished,Full,Concrete,Walkout |
|---|---|
| Total Fireplaces | 2 |
| Basement (Y/N) | Yes |
| Fireplace Y/N | Yes |
| Above Grade Finished Area | 1538 |
| 3/4 Baths | 1 |
| Laundry Features | Laundry Room,Main Level,Sink |
| Total Bedrooms | 5 |
| Below Grade Finished Area | 1230 |
| Total Baths | 3 |
| Bath Desc | 3/4 Primary,Double Sink,Bathroom Ensuite,Full Basement,Private Primary,Main Floor Full Bath,Walk-In Shower Stall |
| Dining Room Description | Eat In Kitchen,Informal Dining Room |
| Fuel | Natural Gas |
| Garage Square Feet | 760 |
Exterior Features
| Parking Features | Attached Garage,Concrete,Garage Door Opener |
|---|---|
| Lot Features | Public Transit (w/in 6 blks),Tree Coverage - Medium |
| Water Source | City Water/Connected |
| Lot Size Area | 0.21 |
| Building Area Total | 3076 |
| Lot Dimensions | irregular |
| Waterfront Y/N | No |
| Foundation Area | 1538 |
| Road Frontage Type | City Street,Cul De Sac,Curbs,Paved Streets,Street Lights,Storm Sewer |
| Road Responsibility | Public Maintained Road |
Amenities
- Foreclosure
- Views
- Short Sale
- New Construction
- Adult 55+
- Lease To Own
- No HOA Fees
- Furnished
- Primary On Main
- Air Conditioning
- Seller Finance
- Green
- Fixer Upper
- Horse
- Golf
- Fireplace
- Deck
- Garage
- Basement
- Pool
Property vs Single Family Average in 55902
Price
Taxes
Year Built
Visits
In The Neighborhood
New Construction
Rochester
$ 839,900
- Type
- Single Family
- Size
- 3,018 SqFt
- Rooms
- 4 Beds + 3 Baths
 eXp Realty
