
Price Reduction
Address
321 5th Avenue Se, Pipestone, MN
Price
$ 277,500
Property Attributes
- ID#7031002
- TypeSingle Family
- Listing Status Active
- CountyPIPESTONE
- CityPipestone
- AreaSanfords Add
- NeighborhoodSanfords Add
- Zip56164
- StyleSingle Family
- Year Built1908
- Taxes$ 2740
- Price$ 277,500
- Bedrooms4
- Full Bathrooms2
- Half Bathrooms0
- Sqr Footage2960
- Lot Size0.321 Acres
Data Source:
Northstar MLS (NSTAR)
Property Description
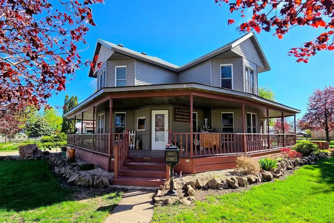
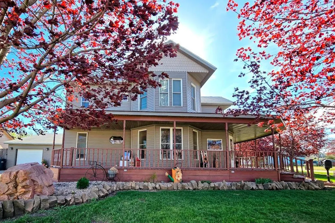
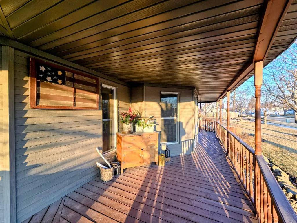
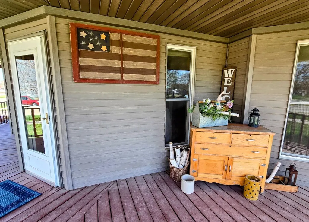
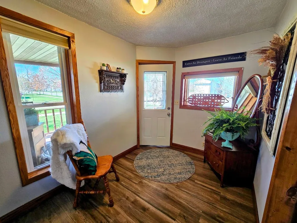
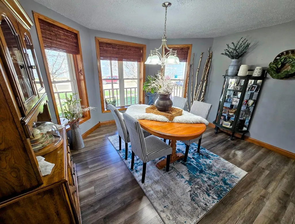
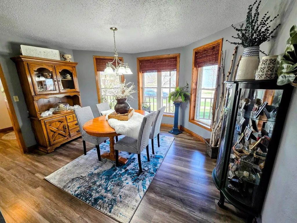
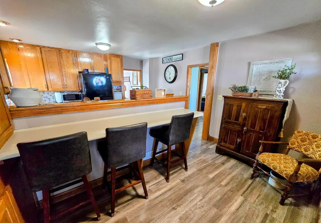
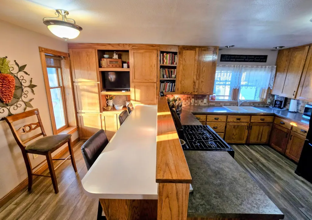
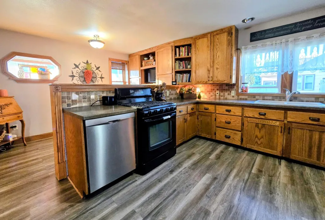
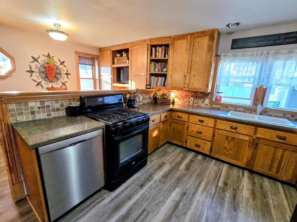
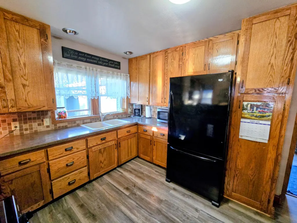
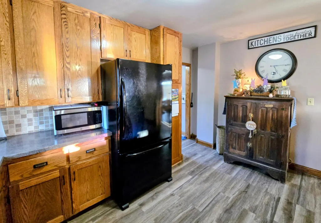
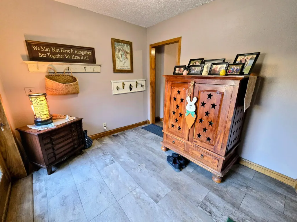
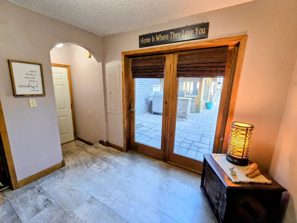
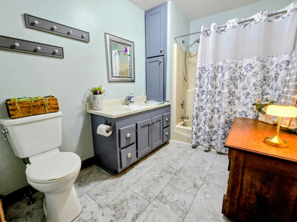
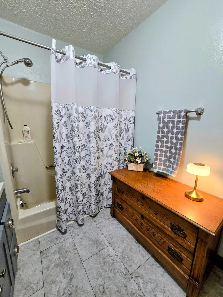
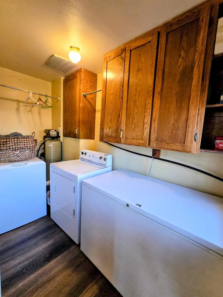
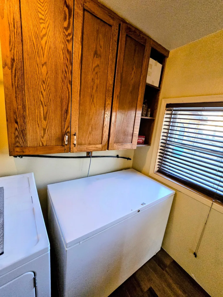
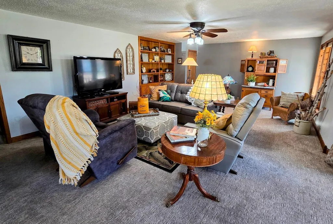
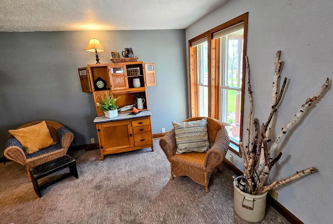
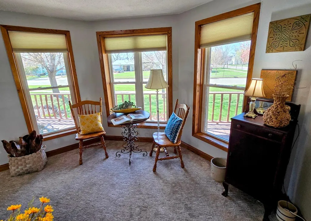
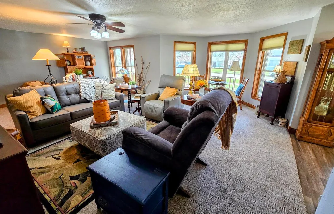
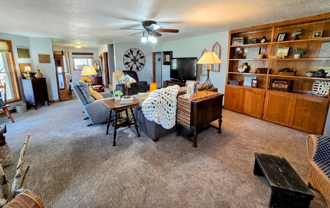
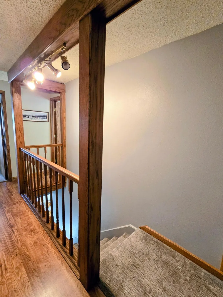
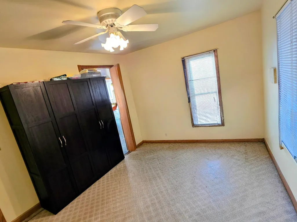
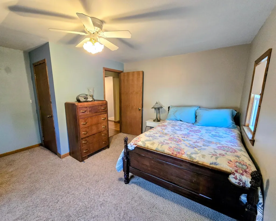
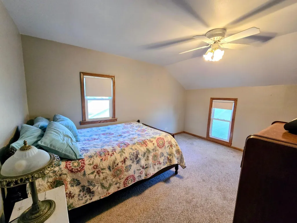
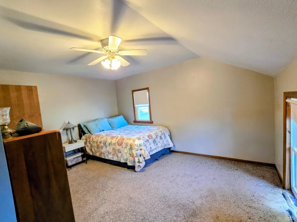
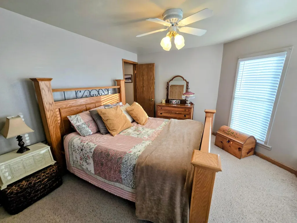
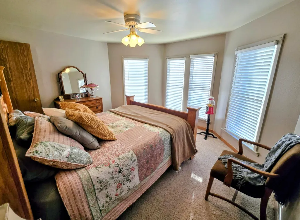
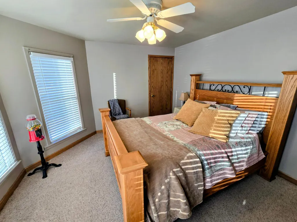
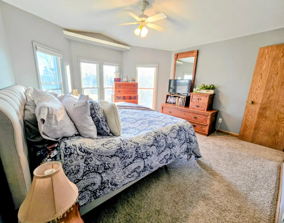
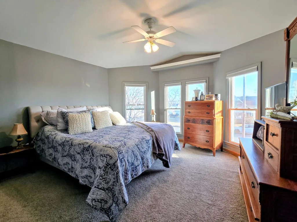
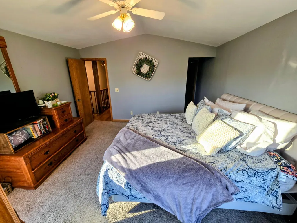
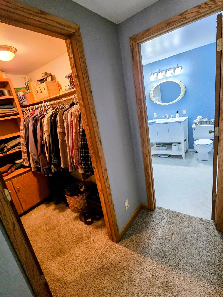
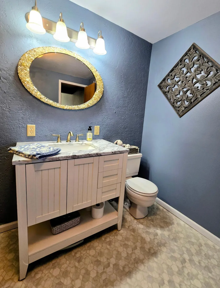
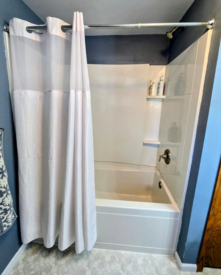
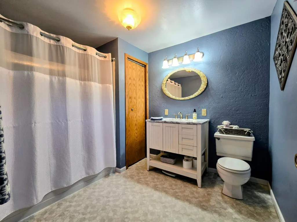
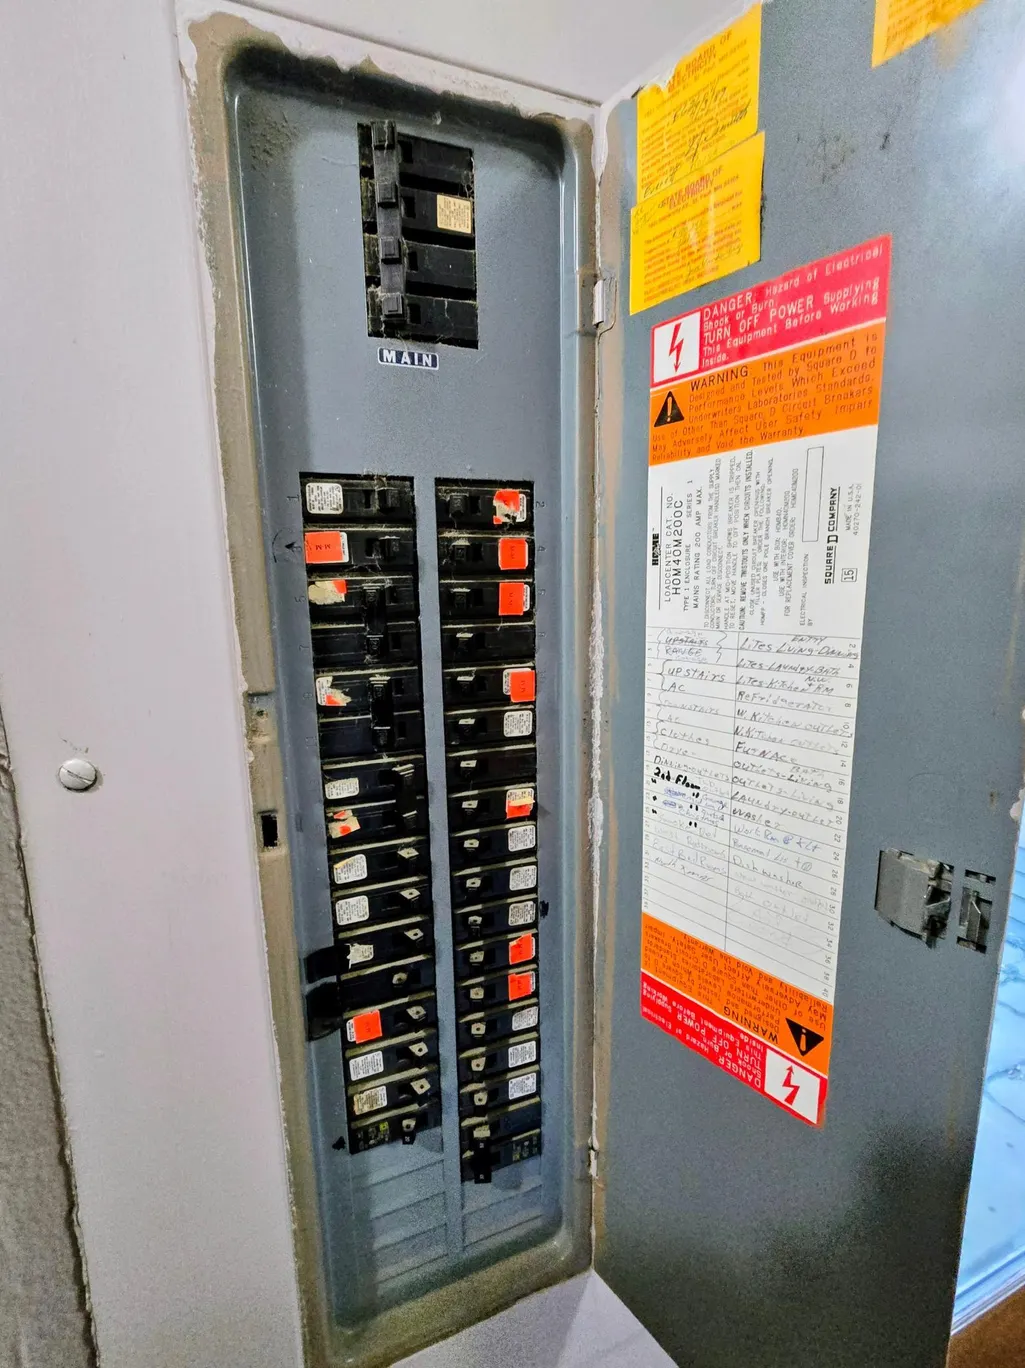
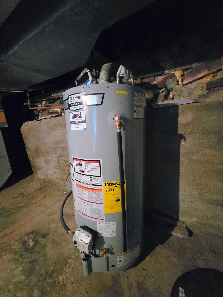
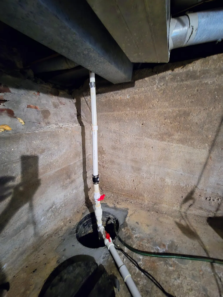
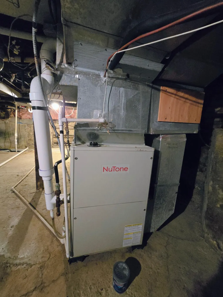
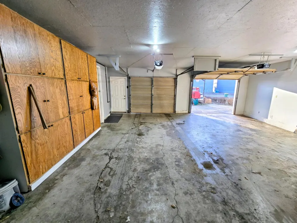
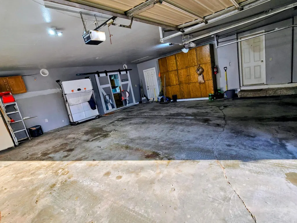
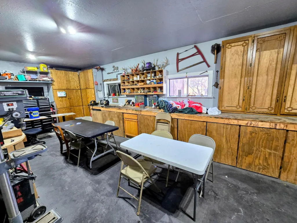
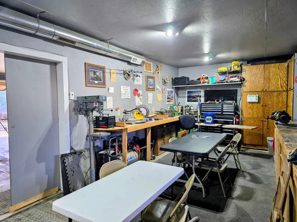
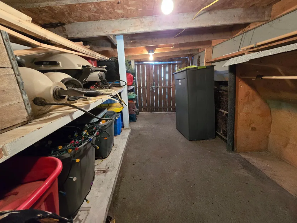
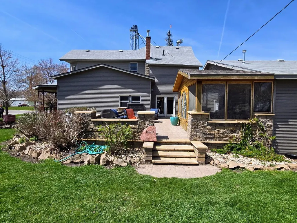
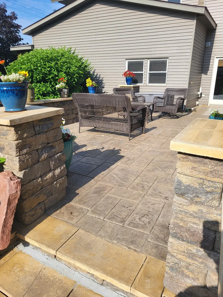
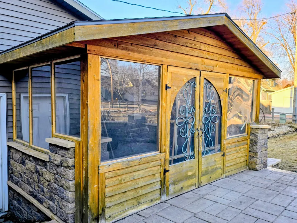
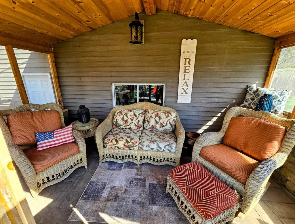
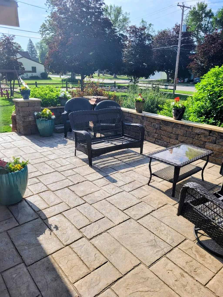
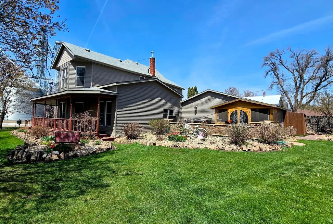
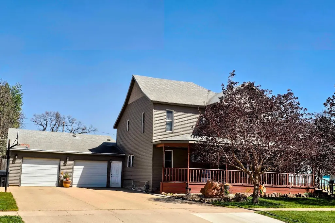
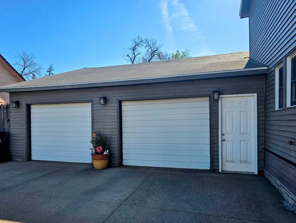
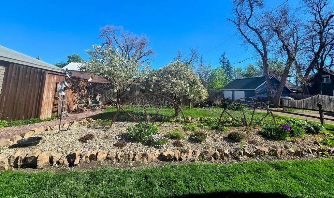
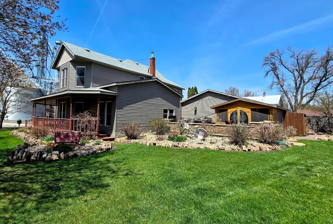
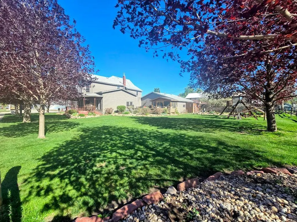
Spacious Two-Story Home with Wrap-Around Porch, Heated Garage & Beautifully Landscaped Yard Enjoy space, character, and outdoor living in this spacious two-story home featuring a welcoming wrap-around porch, beautifully landscaped yard with fruit trees, and an impressive 28' x 40' heated and insulated garage with workshop area. The home offers a large foyer entry leading into a comfortable living room with built-in bookcases and bow windows that provide great natural light. The main floor also includes a formal dining room with bow window, oak kitchen with dining bar, convenient main-floor laundry, and a full bath. A rear mudroom connects the home to the attached garage and provides easy access to the backyard. Attractive vinyl plank flooring runs throughout much of the main level. The upper level features four bedrooms, including a primary bedroom with vaulted ceiling, bow window, 6' x 6' walk-in closet, and an updated bath with wide soaker tub, new vanity, and updated fixtures. Outdoor living is a highlight with a raised back deck, stamped concrete patio, and an 8' x 14' screened porch overlooking the beautifully landscaped backyard filled with fruit trees. The basement provides mechanical and storage space. Additional improvements include newer plumbing, updated electrical with 200-amp service, forced-air furnace (approximately 10 years old), central air, and two sump pumps. Additional storage includes a 5' x 16' shed with cement floor and a large 8' x 40' side shed with access on both ends. With generous living space, outstanding garage/shop area, and beautiful outdoor spaces, this property offers comfort, functionality, and room to enjoy.
| Price History | |
|---|---|
| 3/5/2026 | Listed $297,500 |
| 5/27/2026 | 6$282,500 |
| 9/2/2026 | 2$277,500 |
General Features
| Living Area | 2960 |
|---|---|
| Sewer | City Sewer/Connected,City Sewer - In Street |
| Heating | Forced Air |
| Cooling | Central Air |
| Roof | Age Over 8 Years,Asphalt |
| Appliances | Dishwasher,Dryer,Freezer,Gas Water Heater,Range,Refrigerator,Trash Compactor,Washer,Water Softener Owned |
| Garage Spaces | 2 |
| Pool Features | None |
| Construction Materials | Stone |
| Year Built | 1908 |
| Electric | Circuit Breakers,200+ Amp Service |
| Levels | Two |
| Property Subtype | Single Family |
| Tax Year | 2026 |
| Accessibility | None |
| County | Pipestone |
| New Construction | No |
| Property Type | Residential |
| HOA | No |
| Contingency | None |
| Subdivision Name | Sanfords Add |
| Other Structures | Screenhouse,Storage Shed |
| Full Baths | 2 |
| Directions | Driving west through Pipestone on MN State Hwy 30- turn north (right) onto 5th Ave SE. Drive 5 blocks- property will be on the corner on right side of the street. |
| City | Pipestone |
| High School District | Pipestone Area Schools |
| Zoning Description | Residential-Single Family |
| Lot Size Units | Acres |
| Property Attached Y/N | No |
| Land Lease Y/N | No |
| Tax Annual Amount | 2740 |
| Additional Parcels Y/N | No |
| Virtual Tour | https://www.zillow.com/view-imx/a2c0e265-83bf-4e8d-89d4-5e827efc43ad?setAttribution=mls&wl=true&initialViewType=pano&utm_source=dashboard |
| Standard Status | Active |
| Lender Owned | No |
| PostalCity | Pipestone |
Interior Features
| Basement | Full,Storage Space,Sump Basket,Sump Pump,Unfinished |
|---|---|
| Basement (Y/N) | Yes |
| Fireplace Y/N | No |
| Above Grade Finished Area | 2960 |
| Laundry Features | Electric Dryer Hookup,Laundry Room,Main Level,Washer Hookup |
| Total Bedrooms | 4 |
| Total Baths | 2 |
| Bath Desc | Full Primary,Private Primary,Main Floor Full Bath |
| Dining Room Description | Breakfast Bar,Breakfast Area,Eat In Kitchen,Informal Dining Room,Kitchen/Dining Room,Separate/Formal Dining Room |
| Foundation Dimensions | 40x42 |
| Fuel | Natural Gas |
| Garage Dimensions | 40x28 |
| Garage Square Feet | 1120 |
Exterior Features
| Parking Features | Attached Garage,Concrete,Electric,Finished Garage,Garage Door Opener,Heated Garage,Insulated Garage,Storage |
|---|---|
| Lot Features | Corner Lot,Tree Coverage - Medium |
| Water Source | City Water/Connected,City Water - In Street |
| Lot Size Area | 0.321 |
| Building Area Total | 4264 |
| Lot Dimensions | 100x140 |
| Waterfront Y/N | No |
| Foundation Area | 1304 |
| Road Frontage Type | County Road,Curbs,Paved Streets,Sidewalks,Storm Sewer |
| Road Responsibility | Public Maintained Road |
Amenities
- Foreclosure
- Views
- Short Sale
- New Construction
- Adult 55+
- Lease To Own
- No HOA Fees
- Furnished
- Primary On Main
- Air Conditioning
- Seller Finance
- Green
- Fixer Upper
- Horse
- Golf
- Fireplace
- Deck
- Garage
- Basement
- Pool
Property vs Single Family Average in 56164
Price
Taxes
Year Built
Visits

