


Address
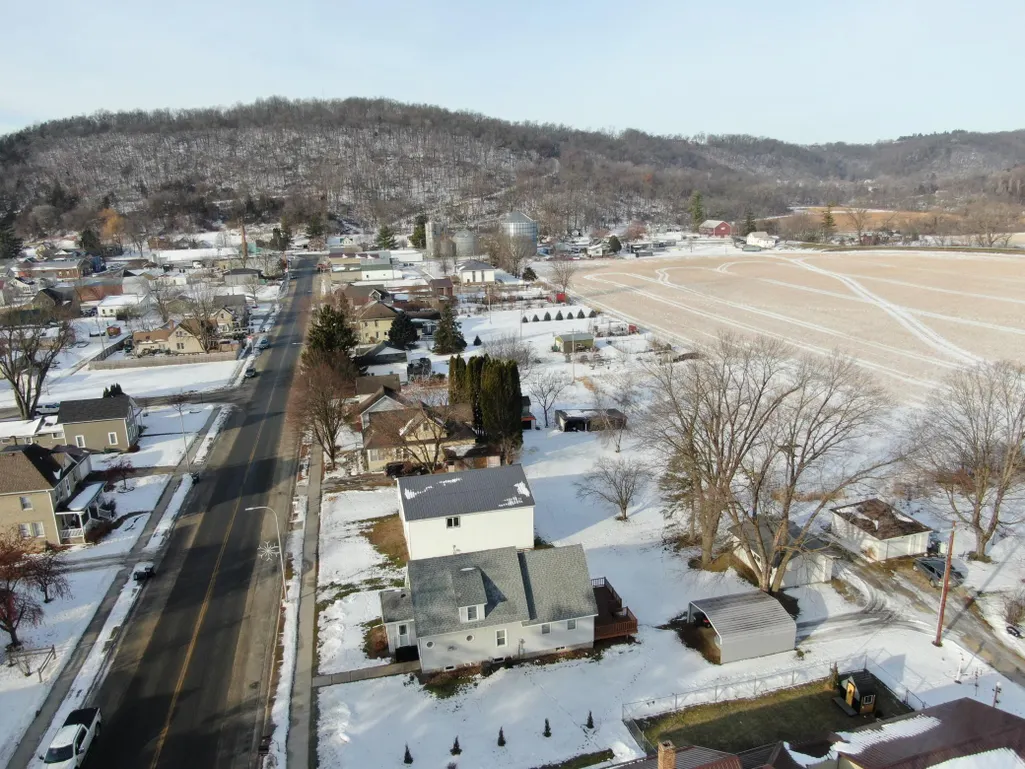
116 Mill Street, Peterson, MN
Price
$ 90,000
Property Attributes
- ID#7002505
- TypeSingle Family
- Listing Status Active
- CountyFILLMORE
- CityPeterson
- AreaPeterson Outlots
- NeighborhoodPeterson Outlots
- Zip55962
- StyleSingle Family
- Year Built2018
- Taxes$ 1398
- Price$ 90,000
- Bedrooms1
- Full Bathrooms0
- Half Bathrooms0
- Sqr Footage1440
- Lot Size0.296 Acres
Data Source:
Northstar MLS (NSTAR)
Property Description
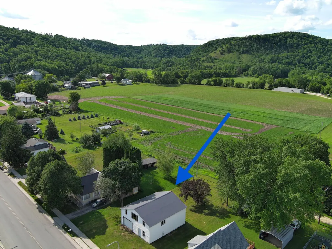
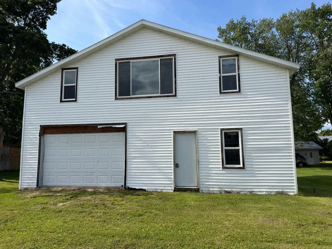
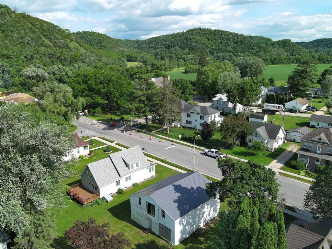
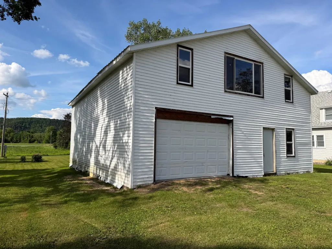
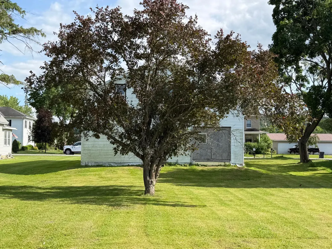
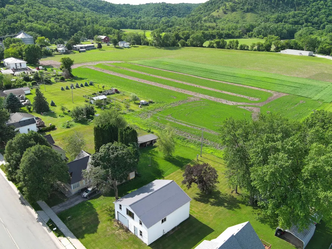
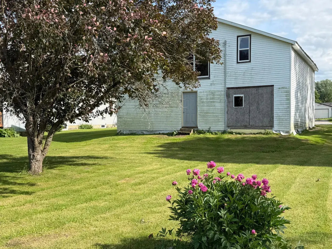
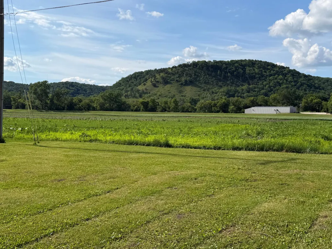
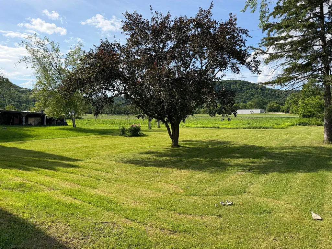
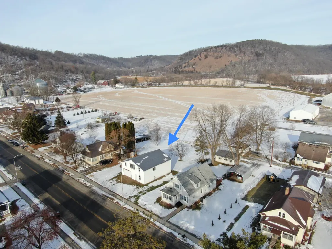
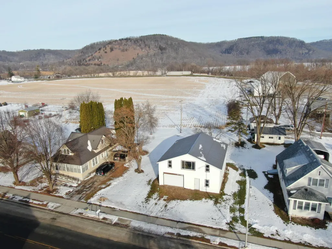
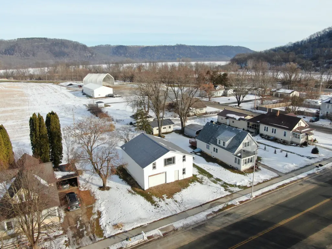
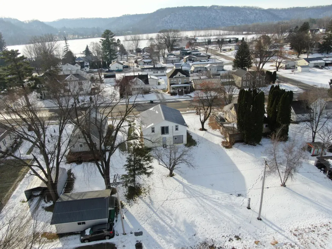
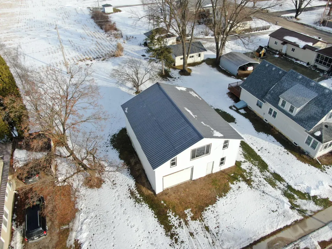
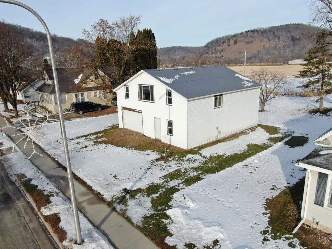
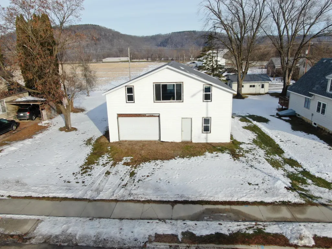
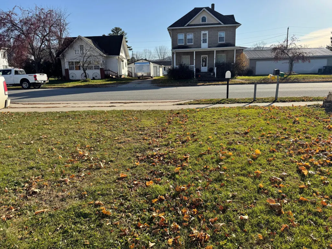
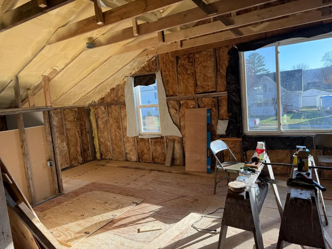
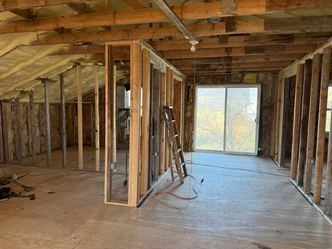
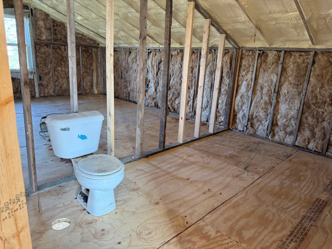
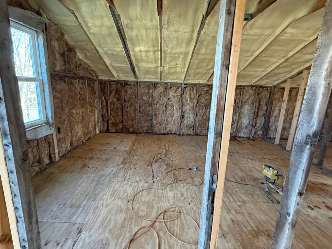
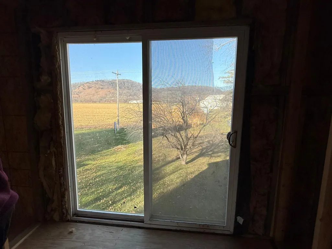
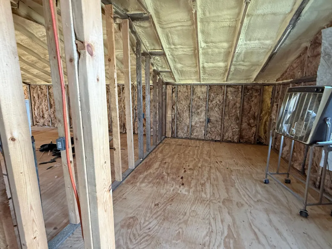
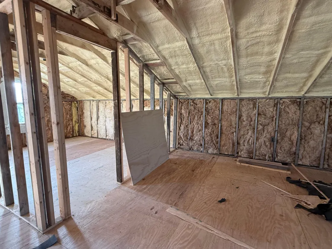
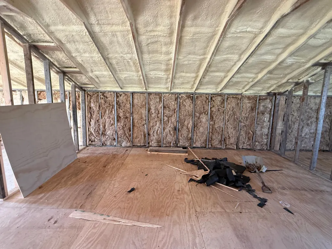
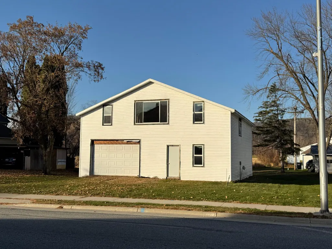
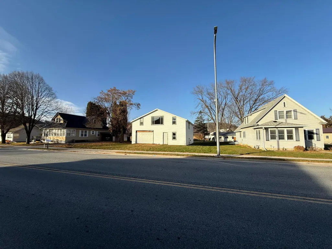
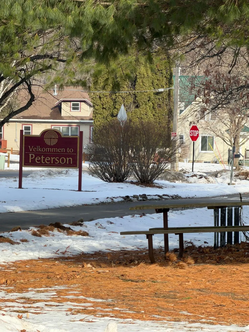
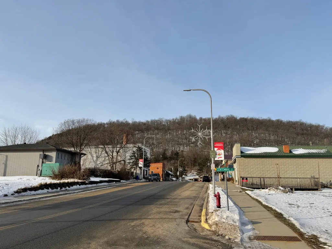
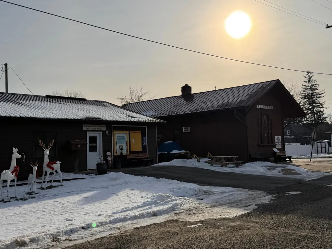
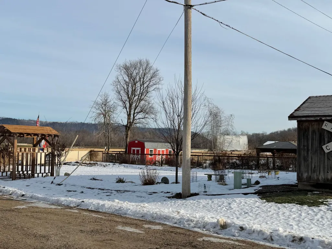
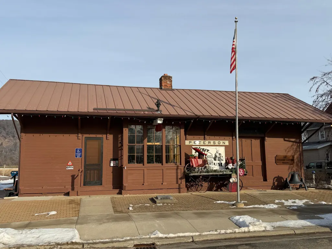
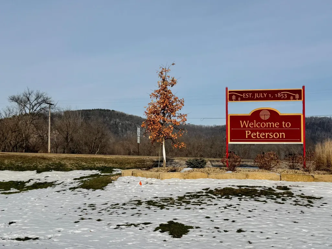
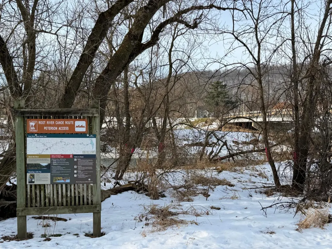
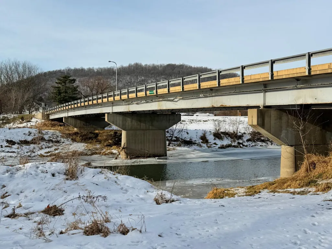
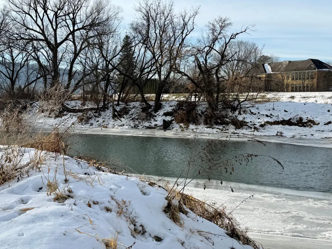
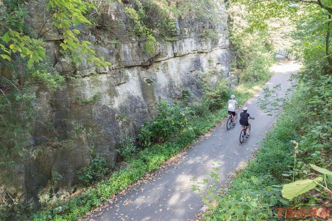
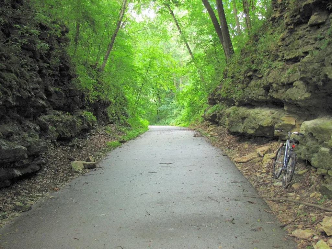
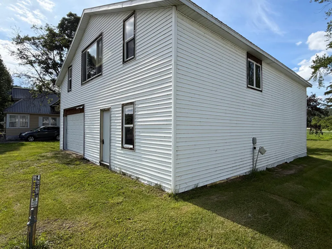
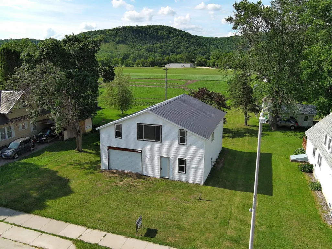
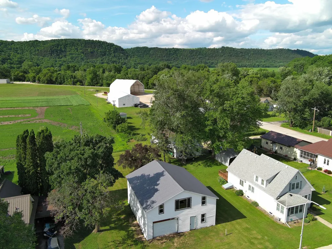
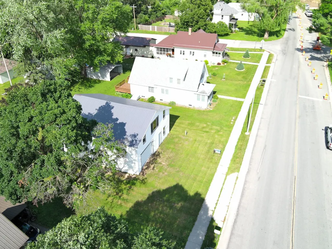
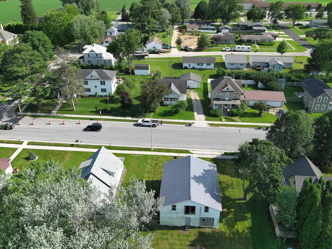
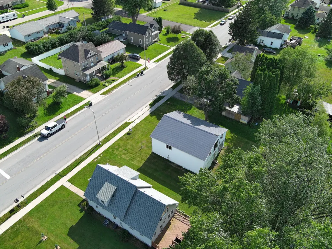
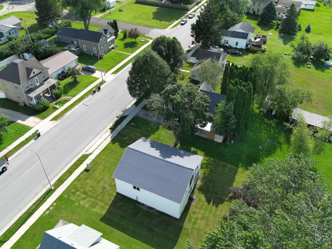
Prime Development Opportunity in Peterson, Minnesota Located at 116 Mill Street, Peterson, MN, this 40x36 unfinished wood-frame building, constructed in 2018, is currently classified by the city and county as a garage and is being sold as-is. The structure sits on a concrete slab foundation and features a steel roof, white vinyl siding, multiple windows providing natural light, an overhead garage door, and a separate pedestrian entry. The property offers ample off-street parking on a spacious lot. Water Line, electric and sewer lines piped into building, providing a blank slate for future use. Subject to local zoning and permitting, the building offers potential for completion as a custom residence, workshop, storage facility, or other permitted use. The property is located in the Village of Peterson, a scenic community along the Root River and directly adjacent to the Root River State Trail, a paved multi-use trail spanning approximately 60 miles. The area is known for outdoor recreation including biking, hiking, fishing, kayaking, and tubing, and is situated in Minnesota’s Driftless Region with limestone bluffs and rolling terrain. Lanesboro, MN, is just minutes away and offers additional dining, lodging, and tourist amenities. With its size, existing structure, and desirable location near trail and river access, this property presents a unique opportunity for buyers seeking a flexible development or investment option in Southeast Minnesota. There is a new campground going in right behind this properties boundary line as well. Buyer to verify all intended uses with the city and county.
| Price History | |
|---|---|
| 3/24/2026 | Listed $100,000 |
| 6/22/2026 | 10$90,000 |
General Features
| Sewer | City Sewer - In Street |
|---|---|
| Heating | None |
| Cooling | None |
| Roof | Metal |
| Garage Spaces | 1 |
| Year Built | 2018 |
| Levels | One and One Half |
| Property Subtype | Single Family |
| Tax Year | 2026 |
| Accessibility | None |
| County | Fillmore |
| New Construction | No |
| Property Type | Residential |
| HOA | No |
| Contingency | None |
| Subdivision Name | Peterson Outlots |
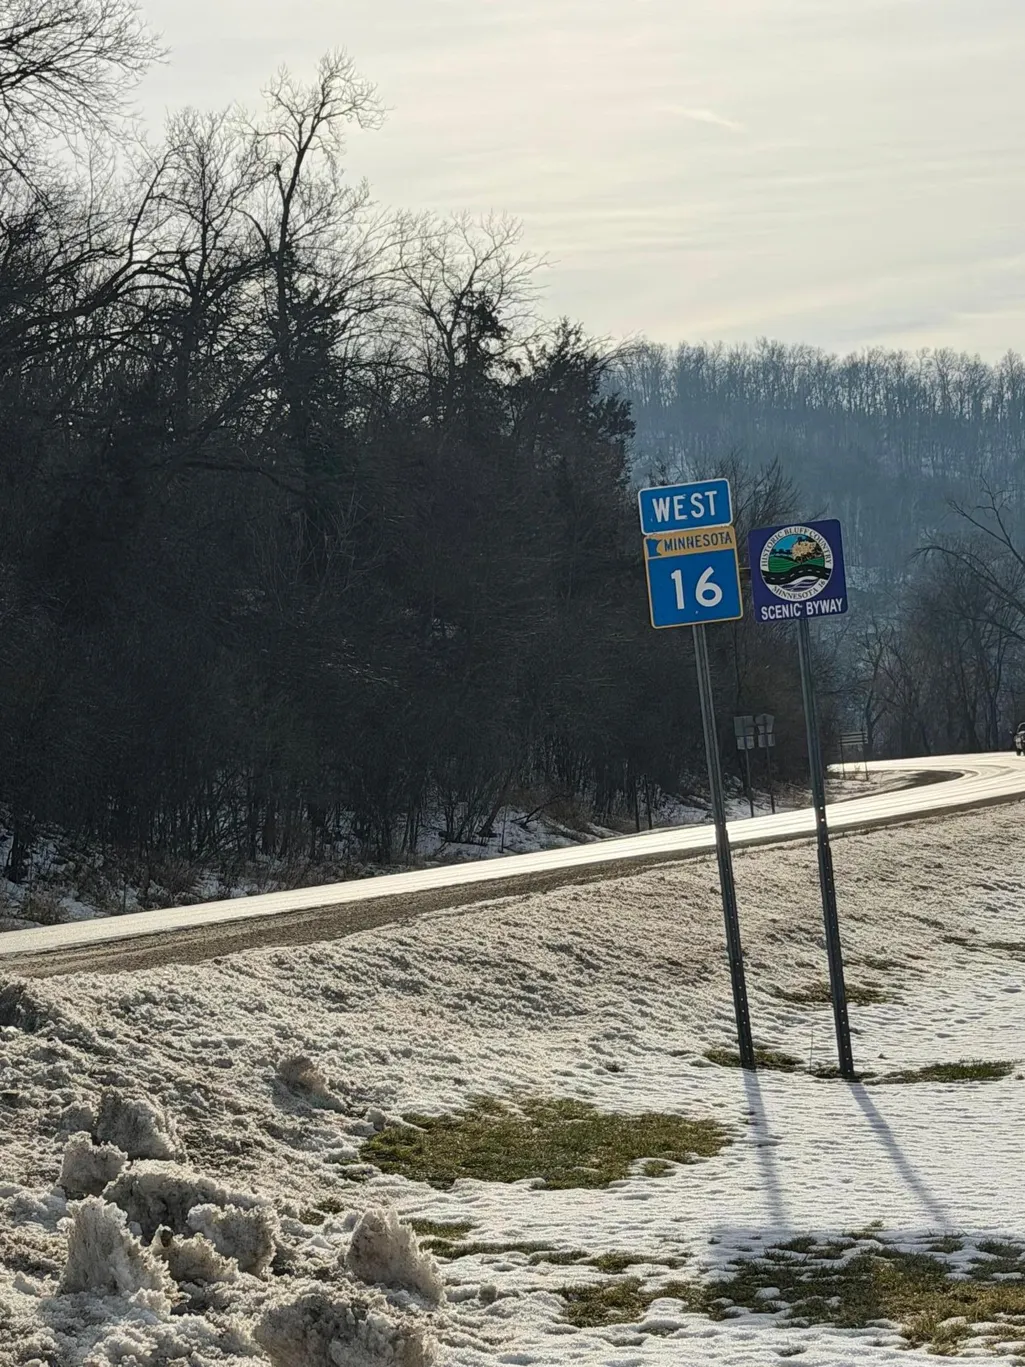
| Directions | From Hwy 16 turn into Peterson on Mill Street,destination is on the right in about .25 miles |
| City | Peterson |
| High School District | Rushford-Peterson |
| Zoning Description | Residential-Single Family |
| Lot Size Units | Acres |
| Property Attached Y/N | No |
| Land Lease Y/N | No |
| Tax Annual Amount | 1398 |
| Additional Parcels Y/N | No |
| Standard Status | Active |
| Lender Owned | No |
| PostalCity | Peterson |
Interior Features
| Basement | None |
|---|---|
| Basement (Y/N) | No |
| Fireplace Y/N | No |
| Total Bedrooms | 1 |
| Foundation Dimensions | 36x40 |
| Fuel | Natural Gas |
Exterior Features
| Parking Features | Attached Garage,On-Street Parking Only |
|---|---|
| Water Source | City Water - In Street |
| Lot Size Area | 0.296 |
| Building Area Total | 1440 |
| Lot Dimensions | 68x165 |
| Waterfront Y/N | No |
| Foundation Area | 1440 |
| Road Frontage Type | City Street |
| Road Responsibility | Public Maintained Road |
Amenities
- Foreclosure
- Views
- Short Sale
- New Construction
- Adult 55+
- Lease To Own
- No HOA Fees
- Furnished
- Primary On Main
- Air Conditioning
- Seller Finance
- Green
- Fixer Upper
- Horse
- Golf
- Fireplace
- Deck
- Garage
- Basement
- Pool
Property vs Single Family Average in 55962
Price
Taxes
Year Built
Visits

