
Views - New Construction - Primary on Main
Address
4980 Royal Oaks Circle Sw, Rochester, MN
Price
$ 1,529,900
Property Attributes
- ID#7000150
- TypeSingle Family
- Listing Status Active
- CountyOLMSTED
- CityRochester
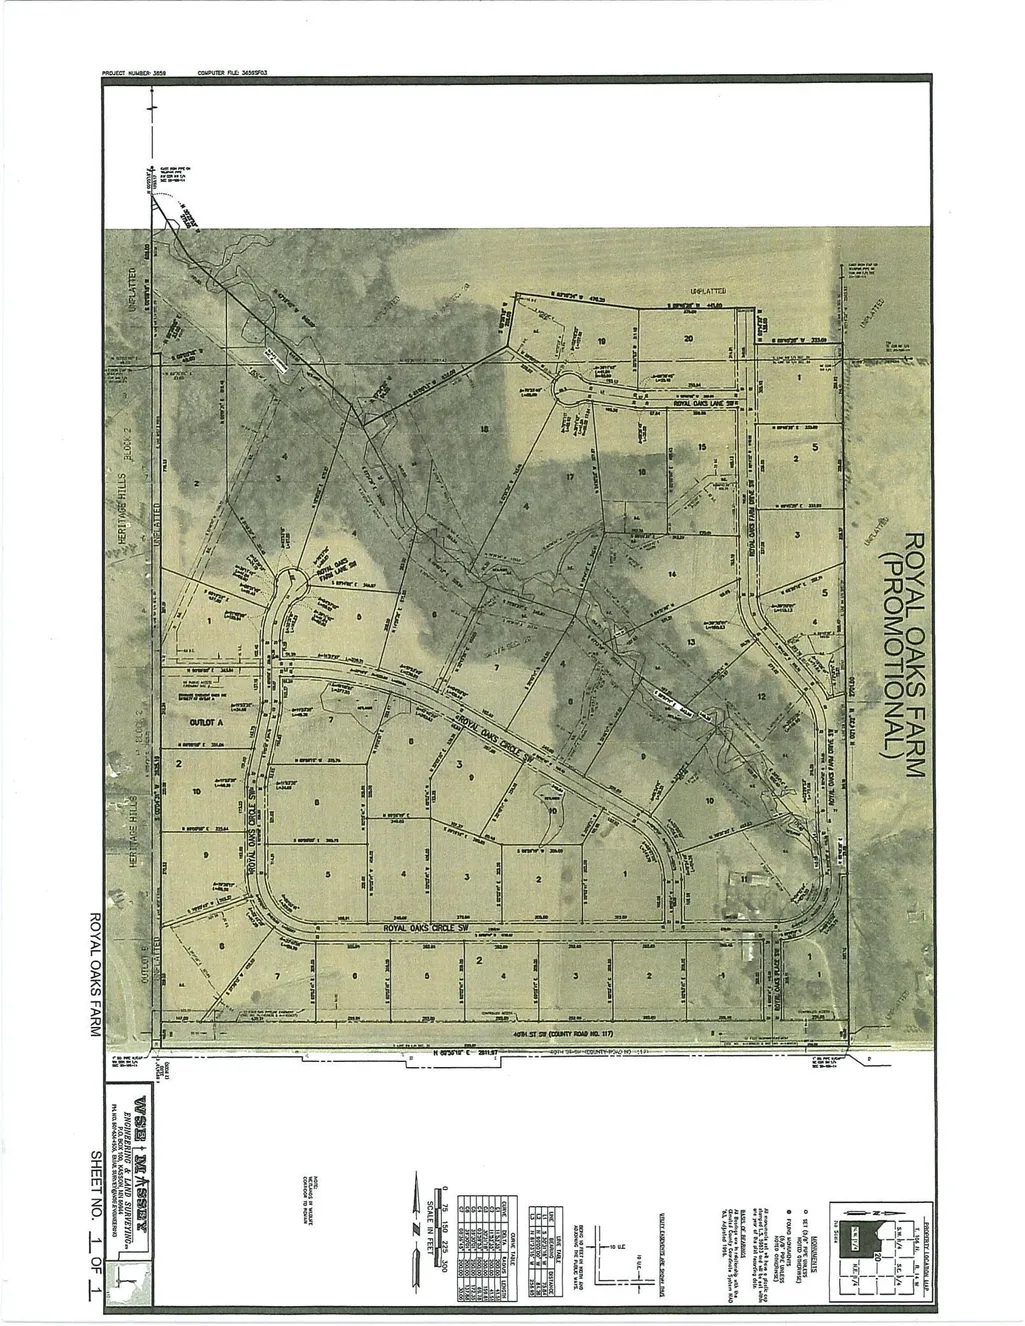
- AreaRoyal Oaks Farm
- NeighborhoodRoyal Oaks Farm
- Zip55902
- StyleSingle Family
- Year Built2024
- Taxes$ 986
- Price$ 1,529,900
- Bedrooms4
- Full Bathrooms3
- Half Bathrooms0
- Sqr Footage4494
- Lot Size3.51 Acres
Data Source:
Northstar MLS (NSTAR)
Property Description
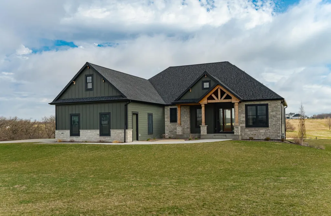
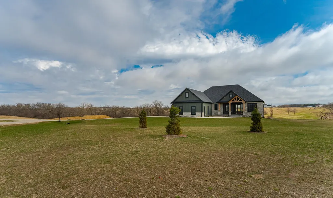
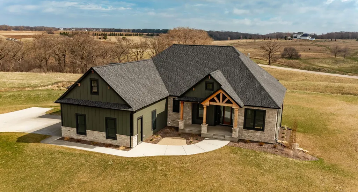
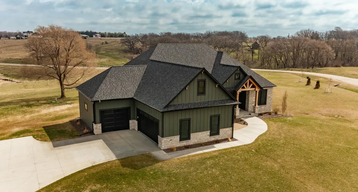
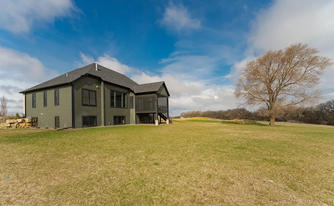
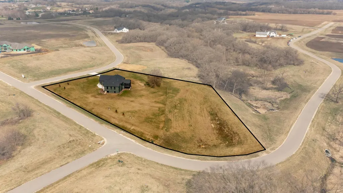
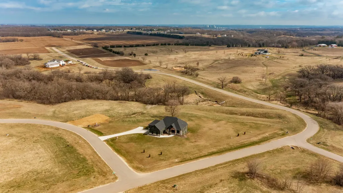
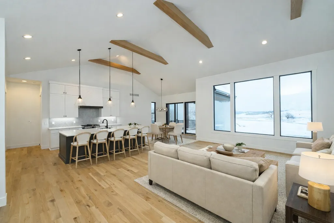
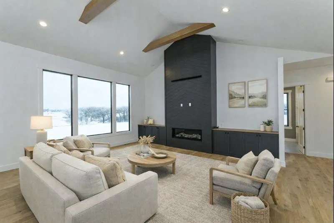
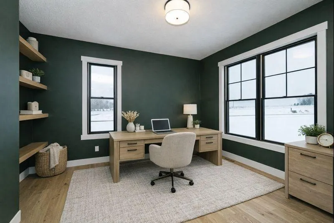
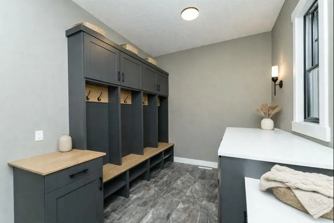
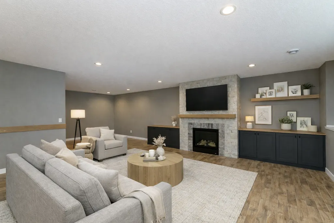
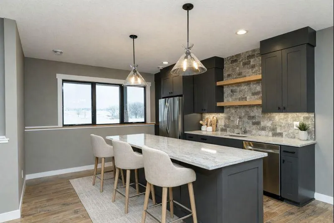
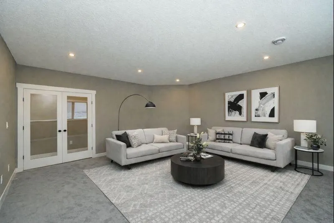
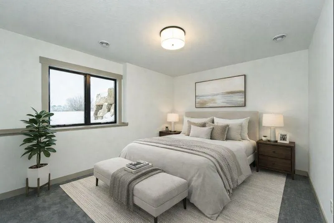
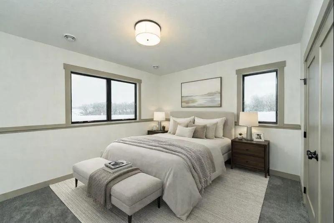
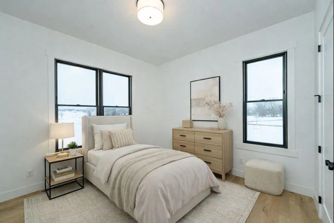
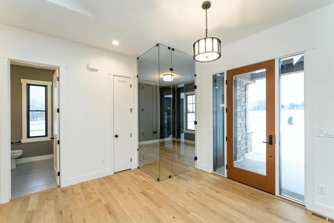
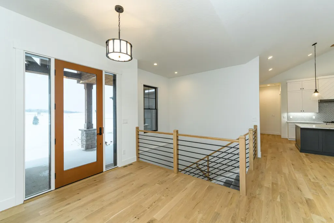
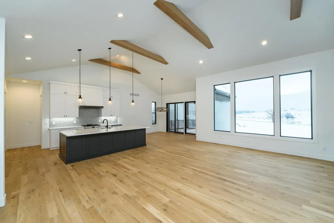
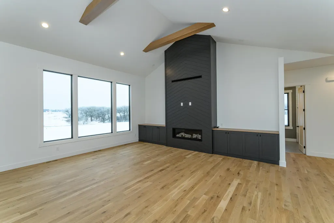
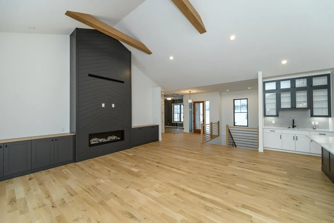
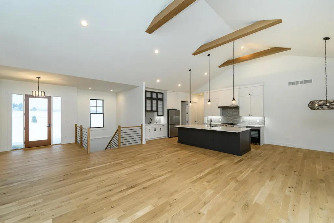
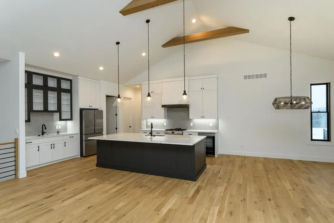
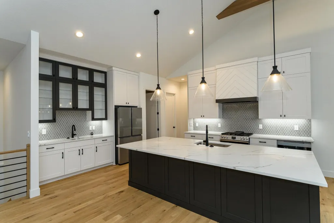
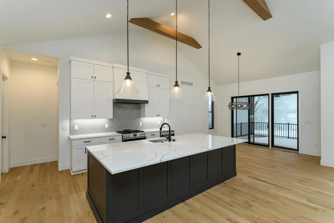
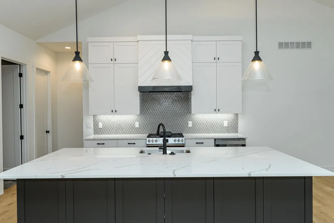
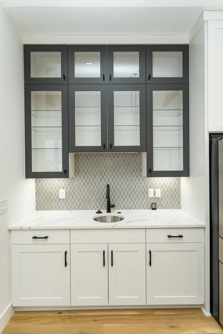
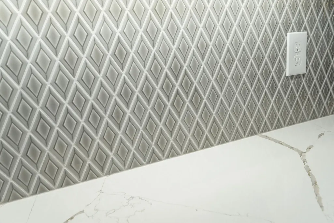
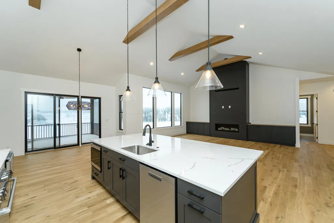
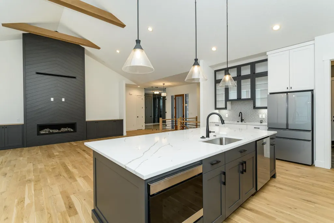
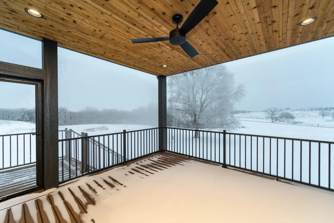
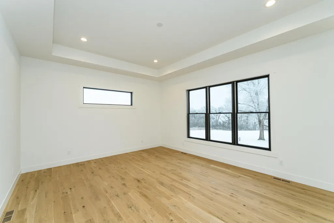
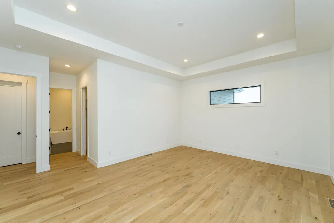
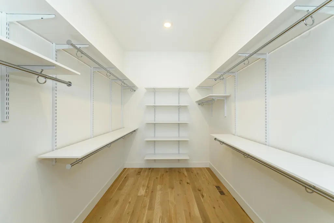
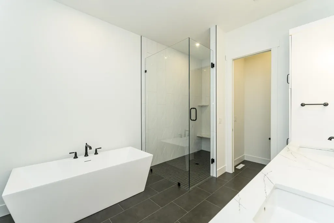
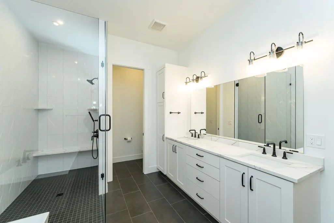
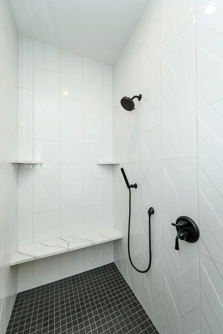
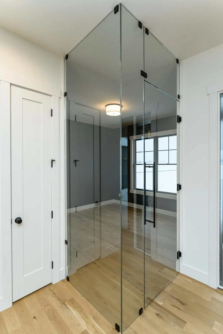
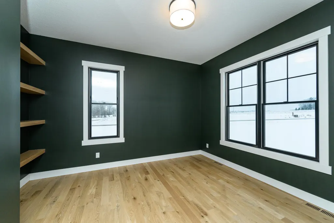
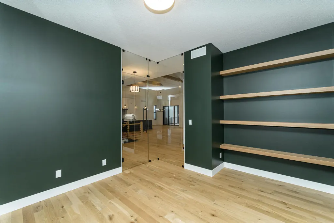
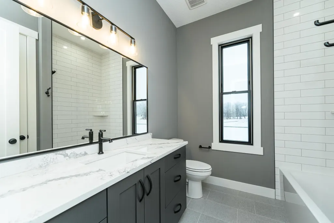
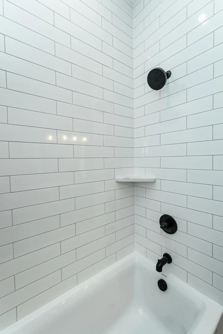
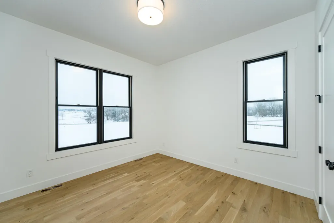
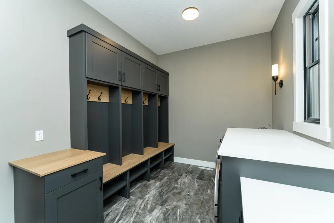
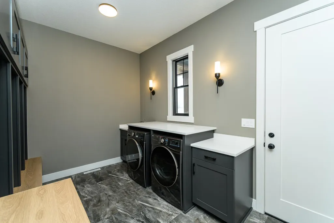
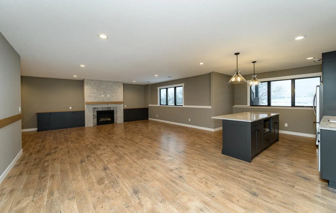
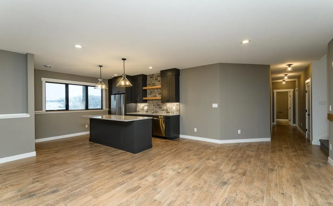
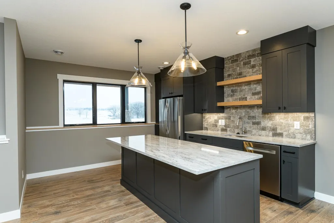
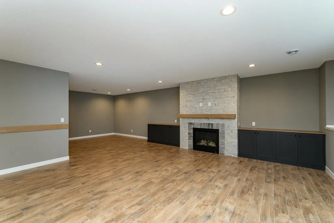
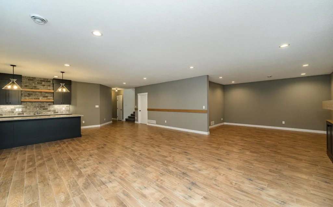
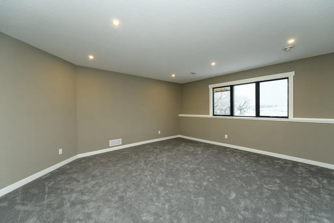
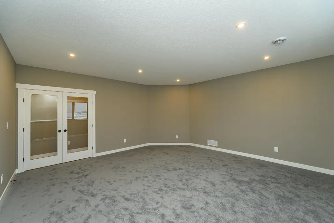
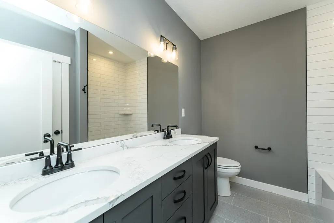
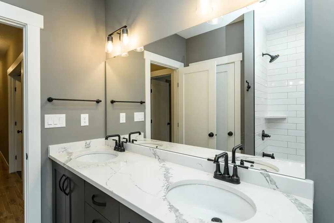
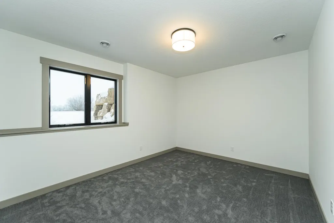
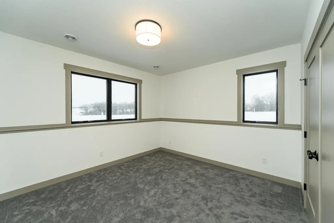
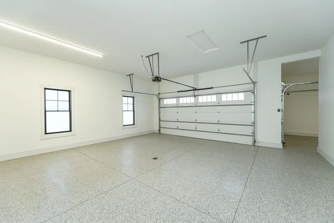
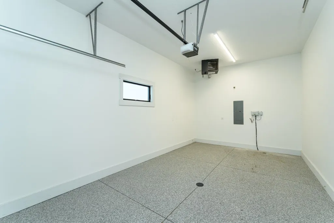
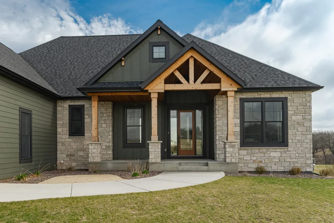
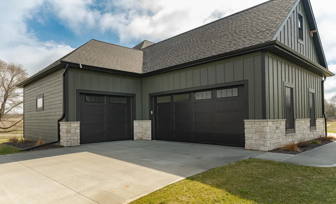
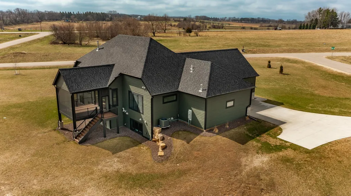
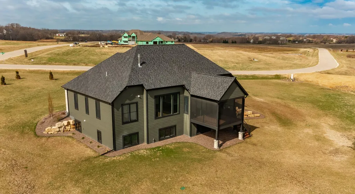
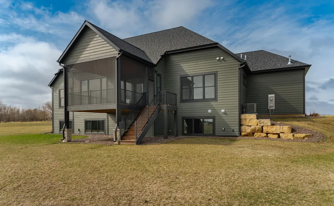
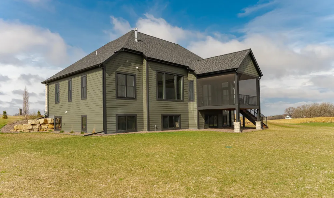
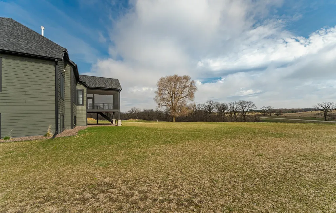
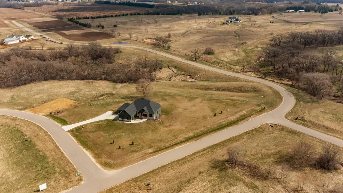
Beautiful fully finished brand new ranch style home. Situated on a 3.51 acre lot with fantastic views of the countryside. Wonderful new sought after subdivision, lot and floor plan with very good quality finishes throughout! Neutral decor, light filled rooms, move in condition, wood floors, 2 fireplaces, built-in cabinetry, tall ceilings and doors, tall and large windows with unobstructed panoramic views, large open floor plan on main floor! Attractive curb appeal with beautiful stone work, tall hip roof, attractive accents and large windows. Main Floor feature: An amazing large open floor plan with large living room with tall ceiling & windows, gas fireplace and built-in cabinetry, a large informal dining area, a large beautiful eat-in kitchen with large center island, 2 sinks, all kitchen appliances and walk-in pantry. Fabulous large office. Large primary bedroom suite with large bedroom, large private bath with free standing tub, separate shower, double sinks and large walk-in closet. Another bedroom and a full bath. Large mudroom with built in cabinetry, laundry with window, washer and dryer. Patio doors open to the large screened in covered deck with stairs to the backyard. Finished and heated attached 3 car garage with an epoxy floor and floor drain. Lower Level features: large windows, great views and lots of light. Bonus room/exercise room/office. Large family room with gas fireplace, lots of built-in cabinetry, a striking wet bar, game room area, full fridge, dishwasher and microwave. 2 additional bedrooms and a full bath. Storage room, Utility Room.
| Elementary School | Middle School | High School |
|---|---|---|
| Bamber Valley Elementary School | Willow Creek Middle School | Mayo High School |
| Price History | |
|---|---|
| 12/15/2025 | Listed $1,529,900 |
General Features
| Living Area | 4494 |
|---|---|
| Sewer | Private Sewer,Septic System Compliant - Yes |
| Heating | Forced Air |
| Cooling | Central Air,Zoned |
| Roof | Age 8 Years or Less,Architectural Shingle |
| Appliances | Air-To-Air Exchanger,Dishwasher,Disposal,Dryer,ENERGY STAR Qualified Appliances,Exhaust Fan,Humidifier,Gas Water Heater,Iron Filter,Microwave,Range,Refrigerator,Stainless Steel Appliances,Washer,Wate |
| HOA Fee | 350 |
| Garage Spaces | 3 |
| Association Fee Includes | Other |
| Construction Materials | Frame |
| Year Built | 2024 |
| Electric | Circuit Breakers,200+ Amp Service |
| Levels | One |
| Property Subtype | Single Family |
| Tax Year | 2025 |
| Accessibility | Roll-In Shower,Soaking Tub |
| Assoc Fee Paid Per | Annually |
| County | Olmsted |
| New Construction | Yes |
| Property Type | Residential |
| HOA | Yes |
| Contingency | None |
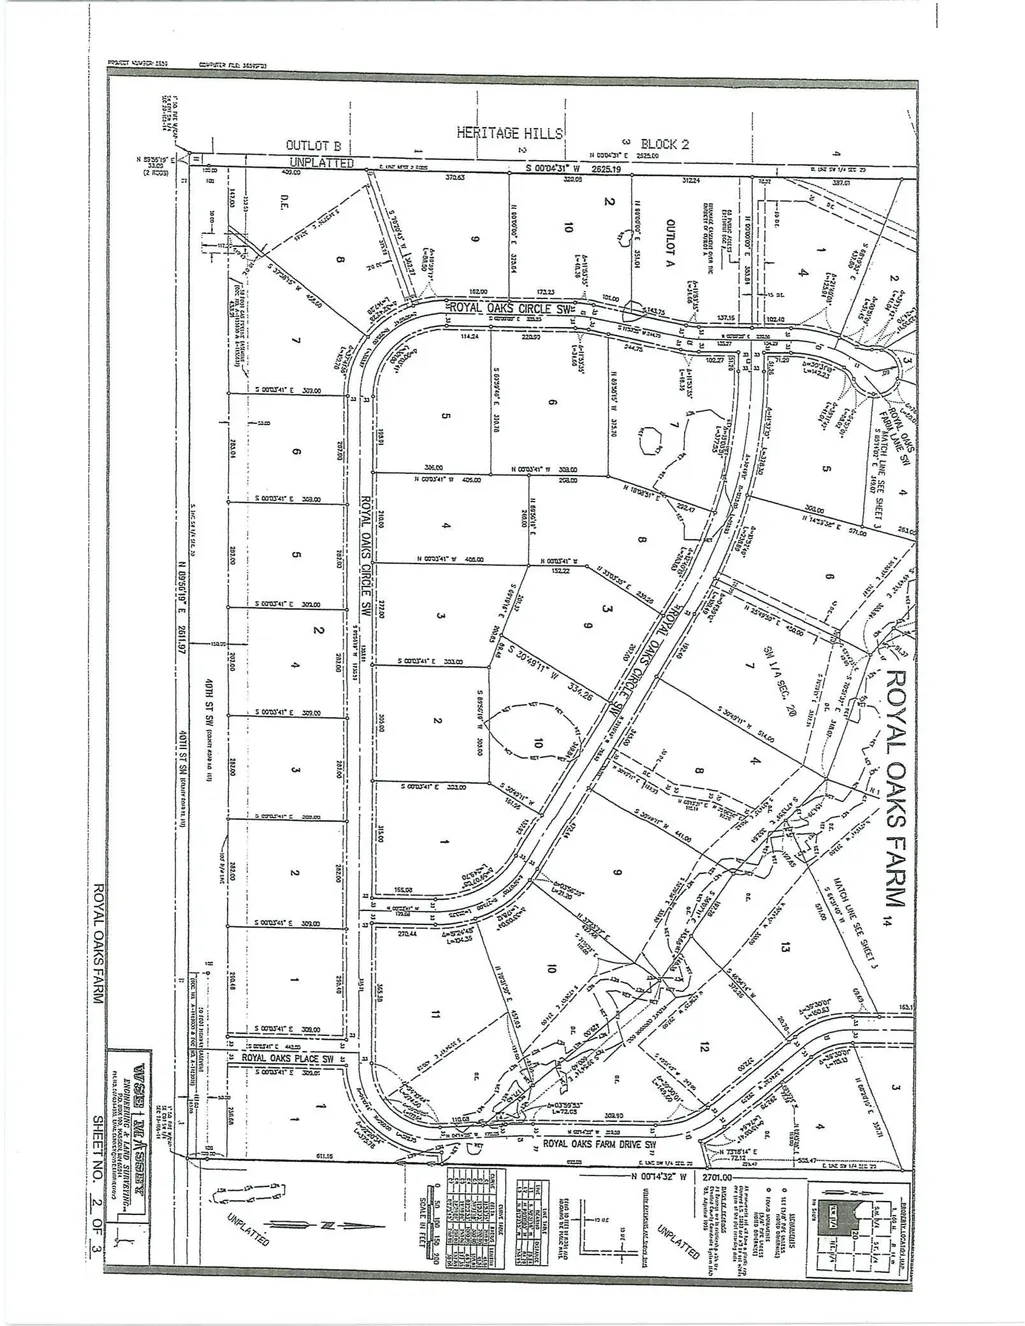
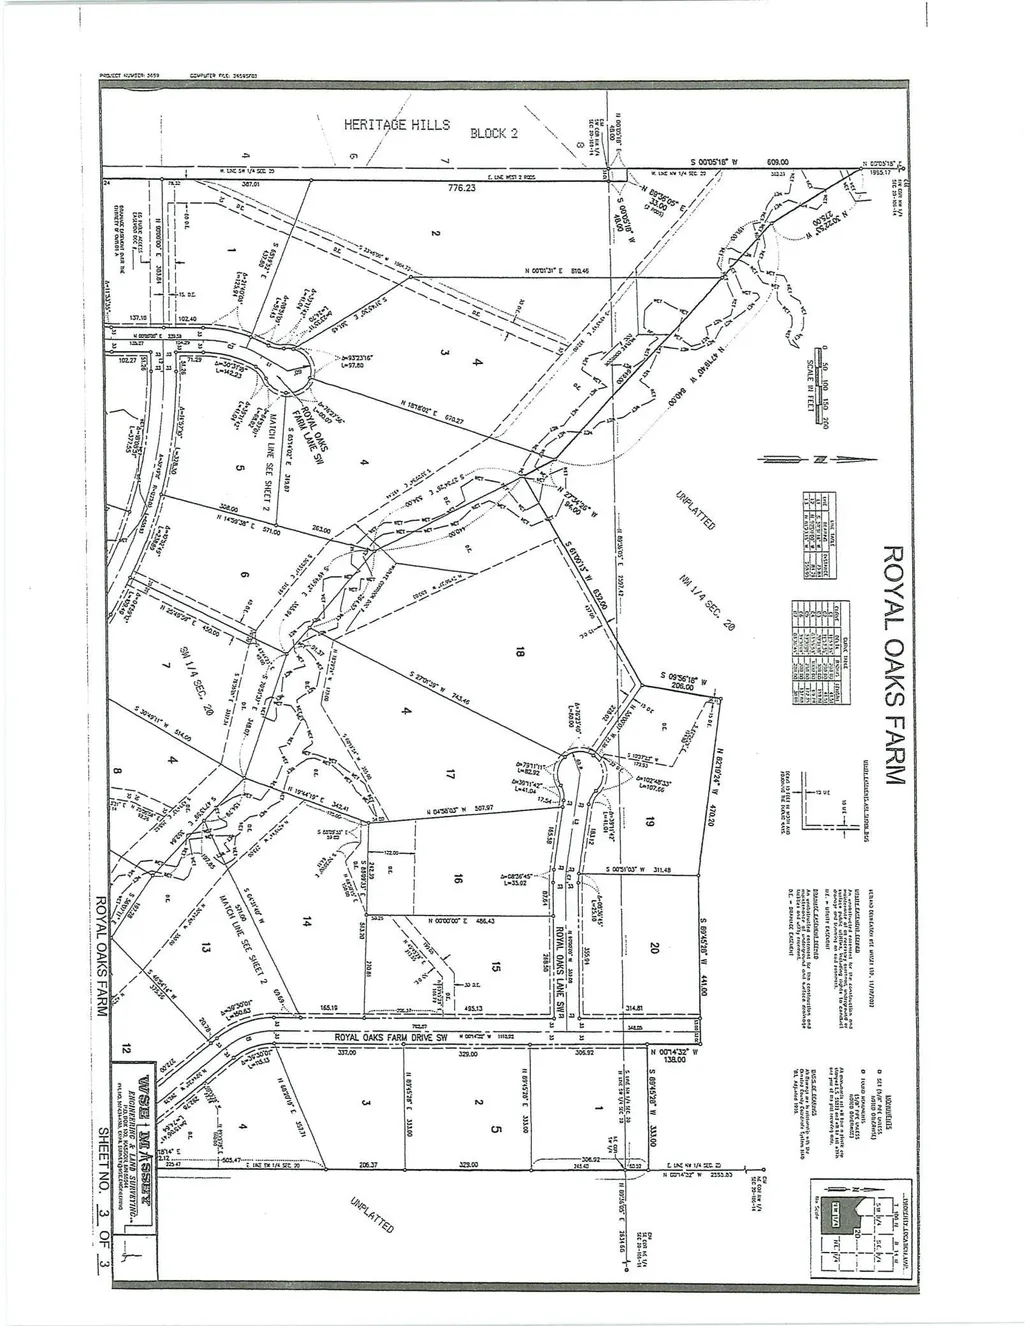
| Subdivision Name | Royal Oaks Farm |
| Full Baths | 3 |
| Directions | Bamber Valley Rd SW / County Rd 8,turn west 40th St SW,turn right onto Royal Oaks Pl SW into Royal Oaks Subdivision,then left onto Royal Oaks Circle SW. |
| High School | Mayo |
| City | Rochester |
| Association Name | Royal Oaks HOA |
| High School District | Rochester |
| Zoning Description | Residential-Single Family |
| Lot Size Units | Acres |
| Elementary School | Bamber Valley |
| Property Attached Y/N | No |
| Land Lease Y/N | No |
| Tax Annual Amount | 986 |
| Middle/Junior High School | Willow Creek |
| Additional Parcels Y/N | No |
| Builder Name | KEVIN BERGE BUILDERS LLC |
| Standard Status | Active |
| Lender Owned | No |
| Amenities Unit | Cable,Ceiling Fan(s),Deck,Exercise Room,French Doors,Hardwood Floors,Kitchen Center Island,Main Floor Primary Bedroom,Paneled Doors,Porch,Panoramic View,In-Ground Sprinkler,Tile Floors,Vaulted Ceilin |
| PostalCity | Rochester |
Interior Features
| Basement | Daylight/Lookout Windows,Drain Tiled,Drainage System,Egress Window(s),Finished,Full,Concrete,Sump Pump,Tile Shower |
|---|---|
| Total Fireplaces | 2 |
| Fireplace Features | Gas |
| Basement (Y/N) | Yes |
| Fireplace Y/N | Yes |
| Above Grade Finished Area | 2401 |
| Laundry Features | Electric Dryer Hookup,Laundry Room,Main Level,Sink,Washer Hookup |
| Total Bedrooms | 4 |
| Below Grade Finished Area | 2093 |
| Total Baths | 3 |
| Bath Desc | Double Sink,Full Primary,Full Basement,Private Primary,Main Floor Full Bath,Separate Tub & Shower,Walk-In Shower Stall |
| Dining Room Description | Kitchen/Dining Room |
| Fuel | Natural Gas |
| Garage Square Feet | 1055 |
Exterior Features
| Fencing | None |
|---|---|
| Parking Features | Attached Garage,Concrete,Electric Vehicle Charging Station(s),Floor Drain,Finished Garage,Garage Door Opener,Heated Garage,Insulated Garage |
| Lot Features | Irregular Lot |
| Water Source | Shared System,Well |
| Lot Size Area | 3.51 |
| Building Area Total | 4802 |
| Lot Dimensions | Irreg |
| Waterfront Y/N | No |
| Foundation Area | 2401 |
| Road Frontage Type | County Road,Paved Streets |
| Road Responsibility | Public Maintained Road |
Amenities
- Foreclosure
- Views
- Short Sale
- New Construction
- Adult 55+
- Lease To Own
- No HOA Fees
- Furnished
- Primary On Main
- Air Conditioning
- Seller Finance
- Green
- Fixer Upper
- Horse
- Golf
- Fireplace
- Deck
- Garage
- Basement
- Pool
Property vs Single Family Average in 55902
Price
Taxes
Year Built
Visits
In The Neighborhood
Waterfront
Rochester
$ 2,350,000
- Type
- Single Family
- Size
- 6,075 SqFt
- Rooms
- 6 Beds + 4.5 Baths
 Re/Max Results
Waterfront
Rochester
$ 2,180,000
- Type
- Single Family
- Size
- 5,598 SqFt
- Rooms
- 5 Beds + 5.5 Baths
Re/Max Results
