
Price Reduction - Views - Primary on Main

Address
30968 State 200, Laporte, MN
Price
$ 1,350,000
Property Attributes
- ID#6794731
- TypeSingle Family
- Listing Status Active
- CountyHUBBARD
- CityLaporte
- Zip56461
- StyleSingle Family
- Year Built2024
- Taxes$ 3775
- Price$ 1,350,000
- Bedrooms2
- Full Bathrooms1
- Half Bathrooms1
- Sqr Footage2420
- Lot Size80 Acres
Data Source:
Northstar MLS (NSTAR)
Property Description
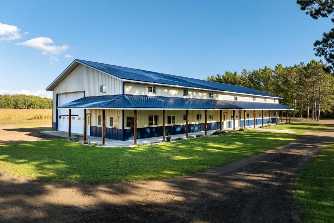
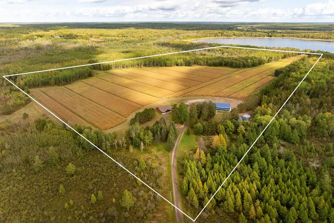
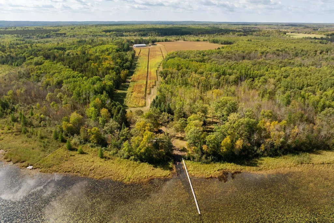
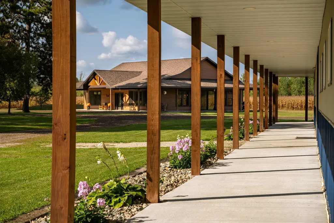
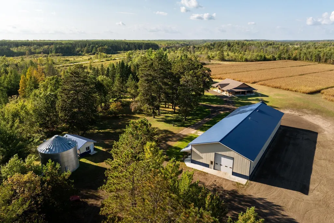
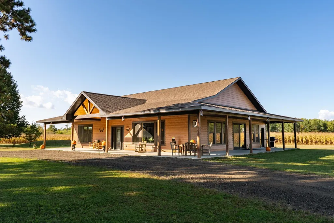
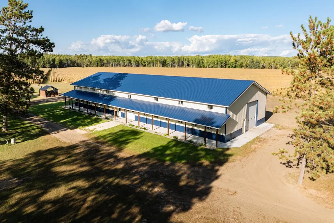
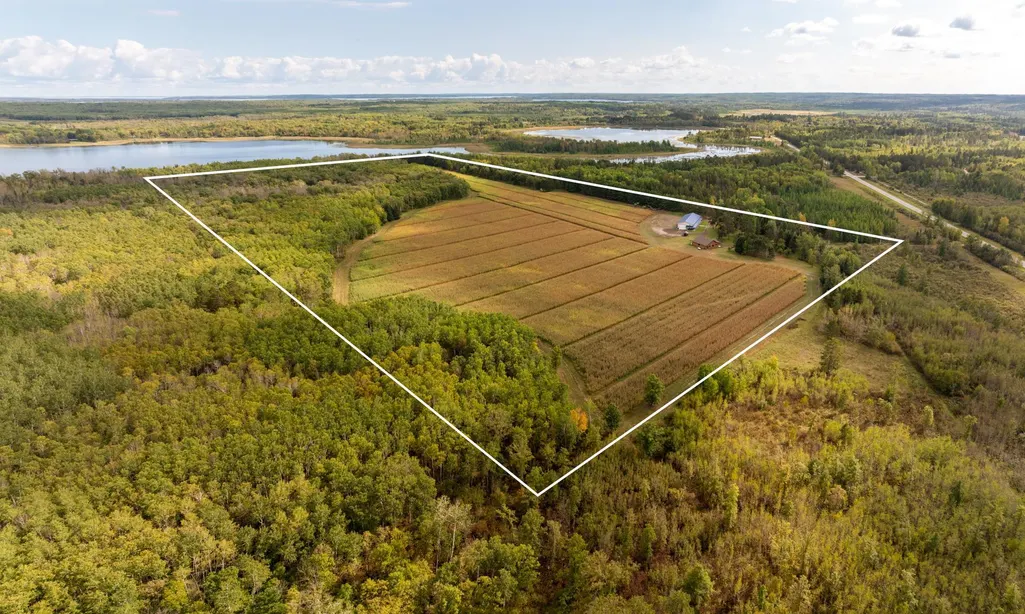
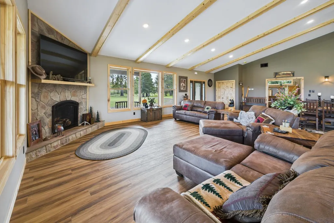
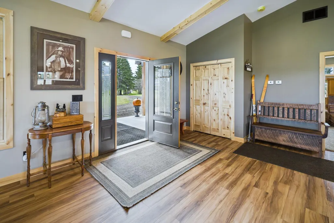
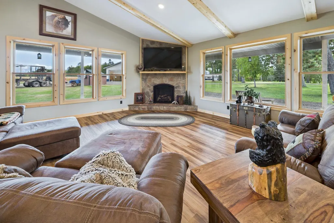
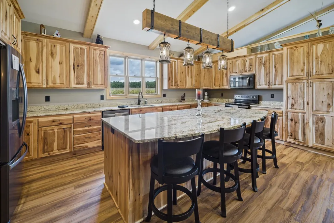
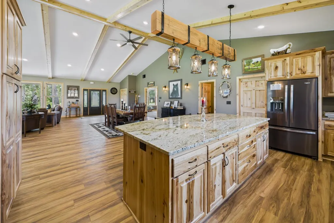
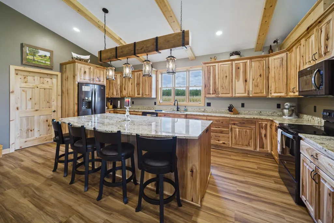
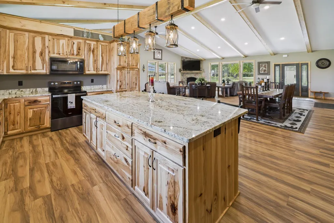
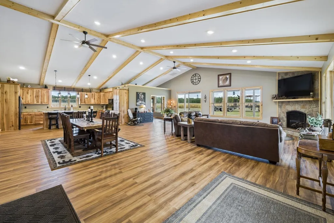
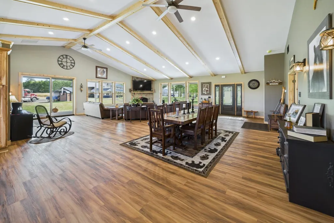
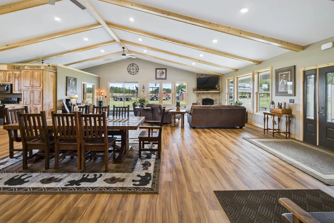
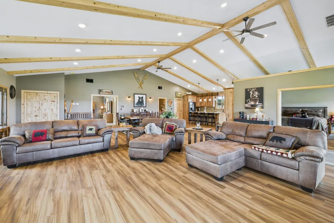
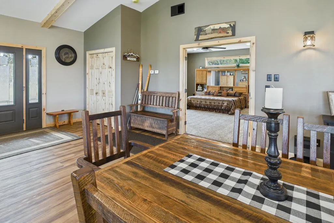
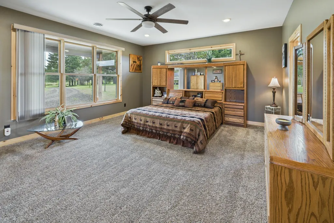
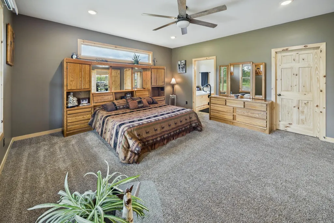
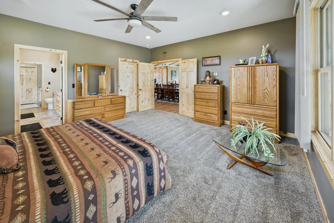
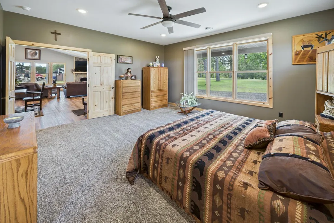
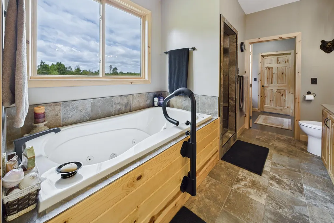
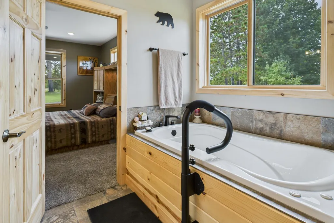
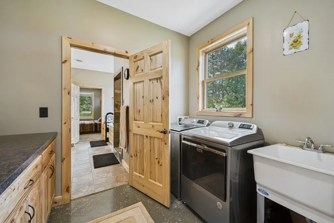
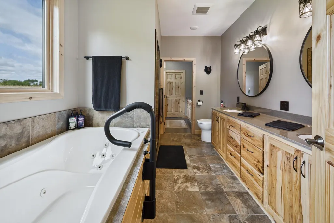
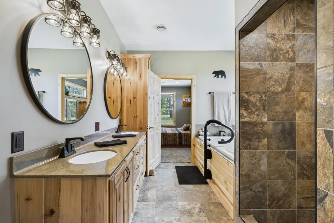
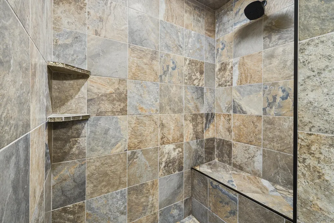
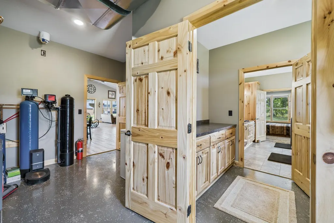
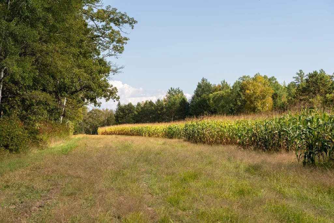

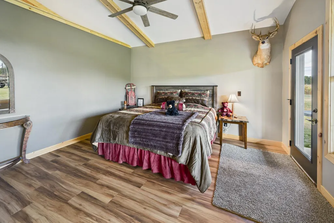
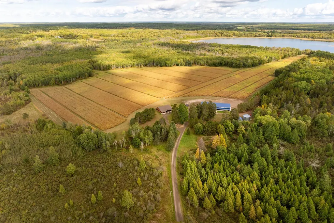
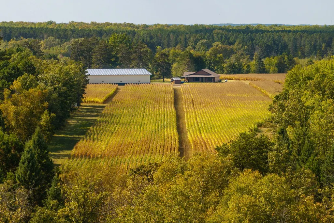
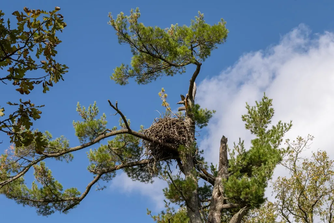
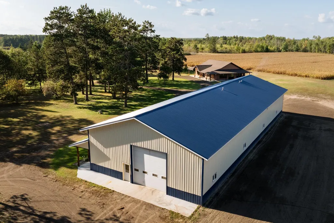
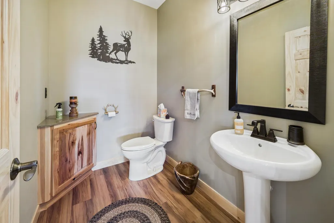
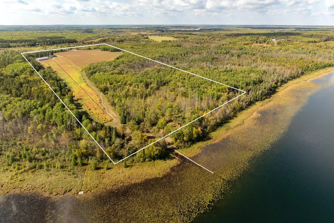
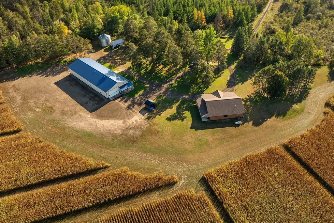
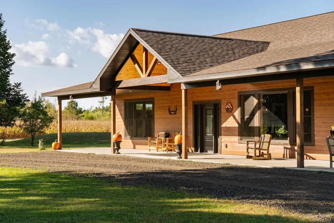
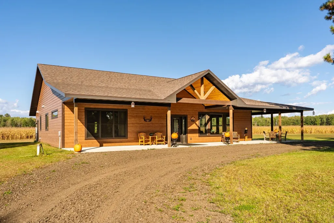
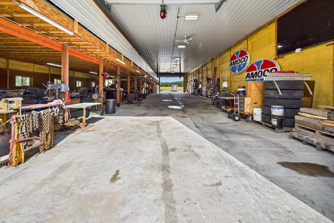
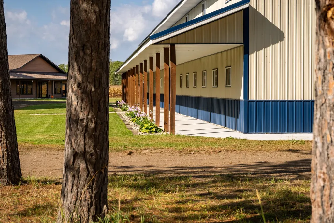
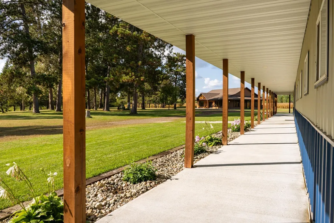
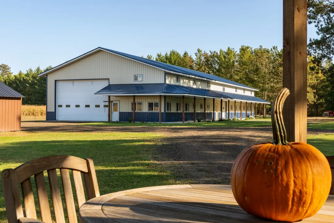
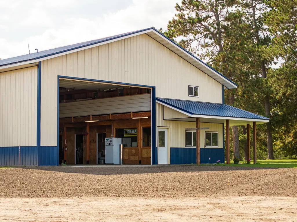
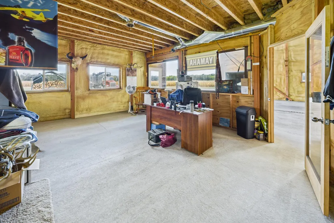
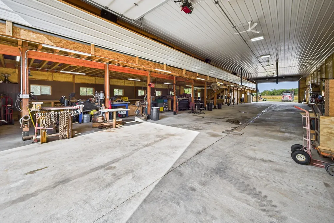
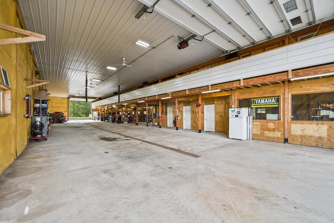
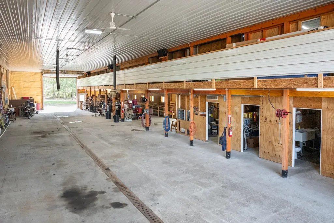
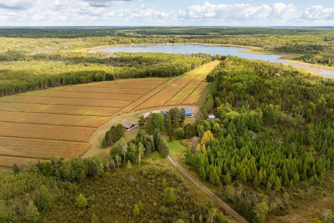
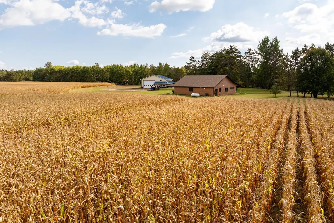
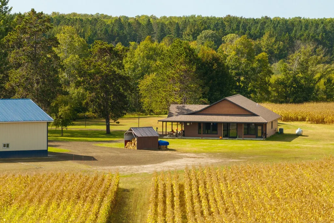

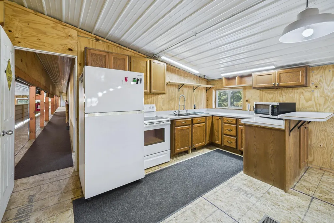
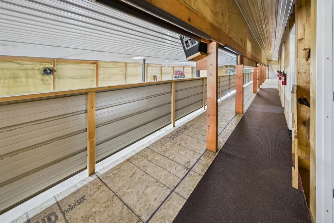
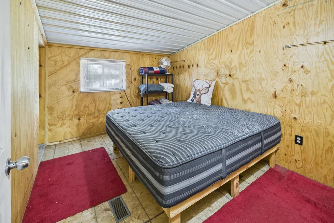
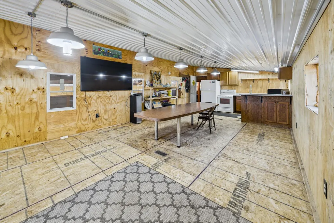
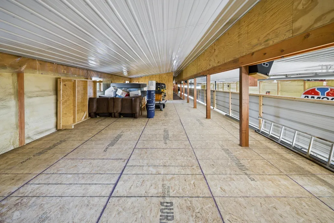
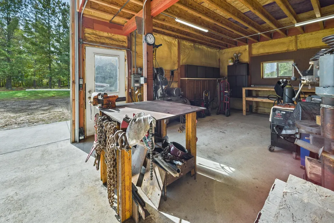
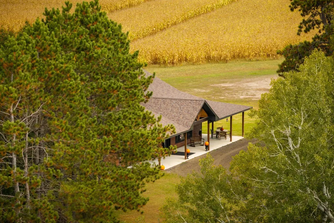
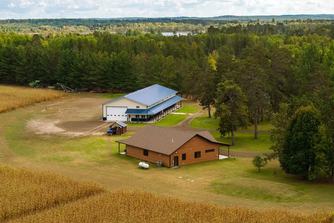
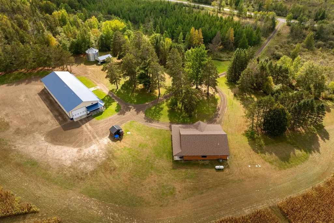
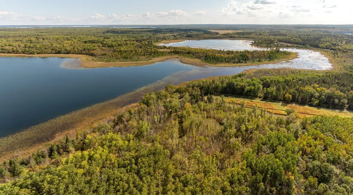
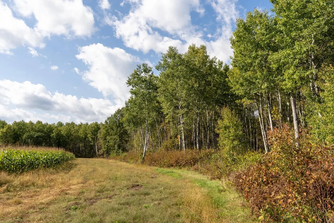
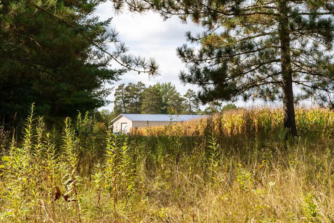
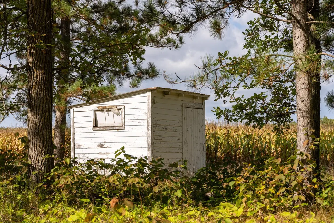
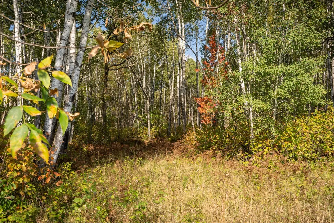
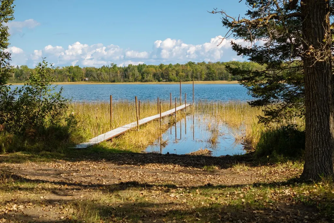
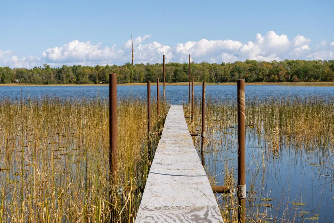
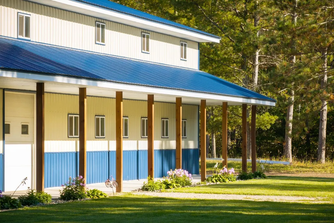
Embrace the Land. Claim Your Private Country Sanctuary. Set across 80 pristine acres on two parcels, this extraordinary estate offers a rare fusion of refined modern living and unspoiled Minnesota wilderness. Framed by sweeping cropland, tranquil woods, and majestic views of Horseshoe Lake, the setting is as peaceful as it is impressive. From the moment you arrive, the sense of scale, privacy, and craftsmanship is unmistakable. At the heart of the property sits a brand-new, thoughtfully designed residence that balances contemporary elegance with warm, organic textures. Wide-open living spaces, earthy tones, and natural wood accents create a sophisticated yet inviting atmosphere—perfectly at home amid the surrounding fields and forest. The expansive primary suite is a private retreat, featuring a spa-inspired bath with separate soaking tub and shower, and a seamless connection to the laundry and utility rooms for effortless daily living. A well-appointed guest suite offers its own private access, ensuring comfort and discretion for visitors. Just steps from the shoreline of Horseshoe Lake and minutes from Walker, MN, this property provides unparalleled access to both natural adventure and modern conveniences. World-class fishing, serene paddling, and premier duck and deer hunting await, with thousands of adjacent acres of Minnesota DNR and tax-forfeited land preserving privacy and guaranteeing lasting natural beauty. For those who value both work and play, the exceptional 46’ x 125’ custom shop is a destination in itself. Designed with remarkable flexibility, it features a main office, an upper-level kitchen, multiple-lofted rooms ideal for guests or retreats, and two 14-foot overhead doors capable of accommodating semis, motorcoaches, tractors, and specialized equipment—all protected and climate-controlled. Whether envisioned as a private workshop, a family gathering venue, or an upscale hunters’ lodge, the possibilities are endless. An outdoor wood boiler supplies in-floor heat to both the home and shop, blending efficiency with comfort. Meandering woodland trails lead to the lake, where mornings may include spotting a soaring bald eagle from its nearby nest or casting a quiet line into the water at dusk. This is more than a property—it is a legacy holding. A place where privacy, land, craftsmanship, and lifestyle converge. Country living, elevated.
| Price History | |
|---|---|
| 12/17/2025 | Listed $1,750,000 |
| 2/27/2026 | 15$1,500,000 |
| 9/3/2026 | 10$1,350,000 |
General Features
| Living Area | 2420 |
|---|---|
| Sewer | Mound Septic |
| Heating | Forced Air,In-Floor Heating,Outdoor Boiler,Radiant |
| Cooling | Central Air |
| Roof | Age 8 Years or Less |
| Appliances | Dishwasher,Dryer,Electric Water Heater,Exhaust Fan,Freezer,Fuel Tank - Rented,Iron Filter,Microwave,Range,Refrigerator,Washer,Water Softener Owned |
| Garage Spaces | 5 |
| Construction Materials | Other,Frame |
| Year Built | 2024 |
| Electric | 200+ Amp Service |
| Topography | High Ground,Level,Other,Wooded |
| Levels | One |
| Property Subtype | Single Family |
| Tax Year | 2025 |
| Accessibility | No Stairs Internal |
| Additional Parcels Description | 192200900 |
| County | Hubbard |
| New Construction | No |
| Property Type | Residential |
| HOA | No |
| Contingency | None |
| Other Structures | Bunk House,Grain Bin,Pole Building,Workshop |
| Full Baths | 1 |
| Directions | From Walker go north on Hwy 371,left on Hwy 200 to # 30968 on right side of the road. |
| City | Laporte |
| High School District | Laporte |
| Zoning Description | Agriculture,Residential-Single Family |
| Lot Size Units | Acres |
| Property Attached Y/N | No |
| Land Lease Y/N | No |
| Tax Annual Amount | 3775 |
| Additional Parcels Y/N | Yes |
| Virtual Tour | https://player.vimeo.com/video/1122920509?badge=0&autopause=0&player_id=0&app_id=58479 |
| Standard Status | Active |
| Lender Owned | No |
| Amenities Unit | Ceiling Fan(s),Hardwood Floors,Kitchen Center Island,Kitchen Window,Primary Bedroom Walk-In Closet,Main Floor Primary Bedroom,Natural Woodwork,Paneled Doors,Porch,In-Ground Sprinkler,Tile Floors,Vaul |
| PostalCity | Laporte |
Interior Features
| Basement | None |
|---|---|
| Total Fireplaces | 1 |
| Fireplace Features | Gas |
| Basement (Y/N) | No |
| Fireplace Y/N | Yes |
| Above Grade Finished Area | 2420 |
| Half Baths | 1 |
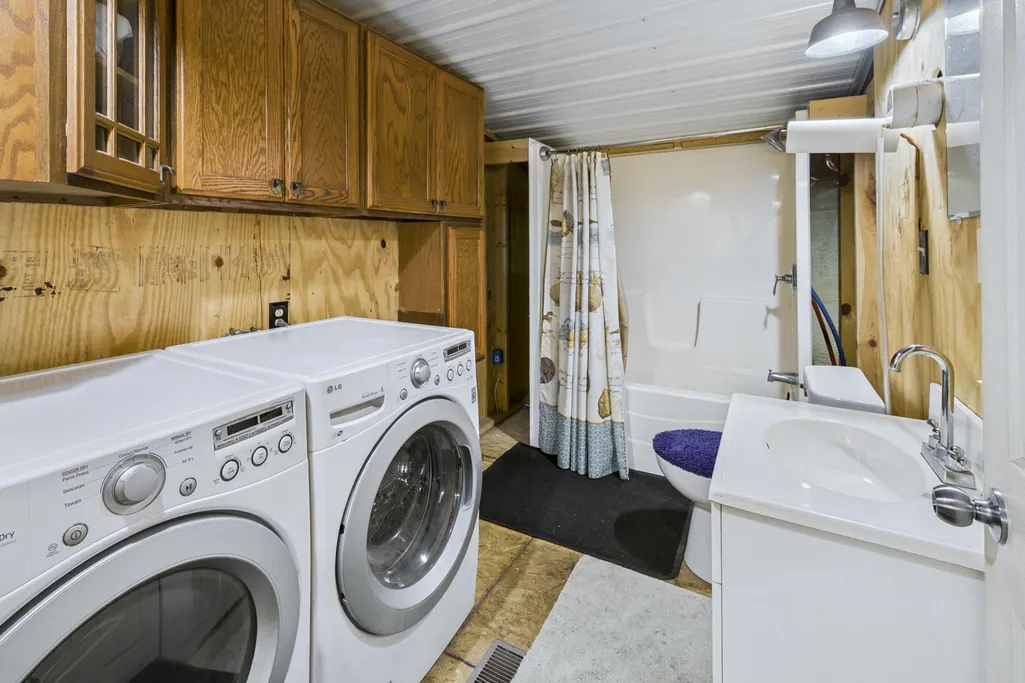
| Laundry Features | Electric Dryer Hookup,Laundry Room,Main Level,Sink,Washer Hookup |
| Total Bedrooms | 2 |
| Total Baths | 2 |
| Bath Desc | Double Sink,Main Floor Full Bath,Upper Level 1/2 Bath,Primary Walk-Thru,Jetted Tub,Walk-In Shower Stall |
| Dining Room Description | Informal Dining Room |
| Foundation Dimensions | 55x44 |
| Fuel | Other,Propane,Wood |
| Garage Dimensions | 46x125 |
| Garage Door Width | 14 |
| Garage Square Feet | 5750 |
Exterior Features
| Parking Features | Detached Garage,Driveway - Other Surface,Garage Door Opener,Heated Garage,Insulated Garage,RV Access/Parking |
|---|---|
| Lot Features | Tree Coverage - Medium |
| Water Source | Drilled,Private,Well |
| Lot Size Area | 80 |
| Building Area Total | 2420 |
| Lot Dimensions | 1320x2660x1327x2663 |
| Waterfront Y/N | No |
| Foundation Area | 2420 |
| Road Frontage Type | State Road |
| Road Responsibility | Public Maintained Road |
Amenities
- Foreclosure
- Views
- Short Sale
- New Construction
- Adult 55+
- Lease To Own
- No HOA Fees
- Furnished
- Primary On Main
- Air Conditioning
- Seller Finance
- Green
- Fixer Upper
- Horse
- Golf
- Fireplace
- Deck
- Garage
- Basement
- Pool
Property vs Single Family Average in 56461
Price
Taxes
Year Built
Visits
 The data relating to real estate for sale on this web site comes in part from the Broker Reciprocity Program of the Regional Multiple Listing Service of Minnesota, Inc. Real estate listings held by brokerage firms other than Weichert, Realtors® - Advantage - Wayzata are marked with the Broker Reciprocity logo or the Broker Reciprocity thumbnail logo (little black
house) and detailed information about them includes the name of the listing brokers.
The data relating to real estate for sale on this web site comes in part from the Broker Reciprocity Program of the Regional Multiple Listing Service of Minnesota, Inc. Real estate listings held by brokerage firms other than Weichert, Realtors® - Advantage - Wayzata are marked with the Broker Reciprocity logo or the Broker Reciprocity thumbnail logo (little black
house) and detailed information about them includes the name of the listing brokers.
