
New Construction


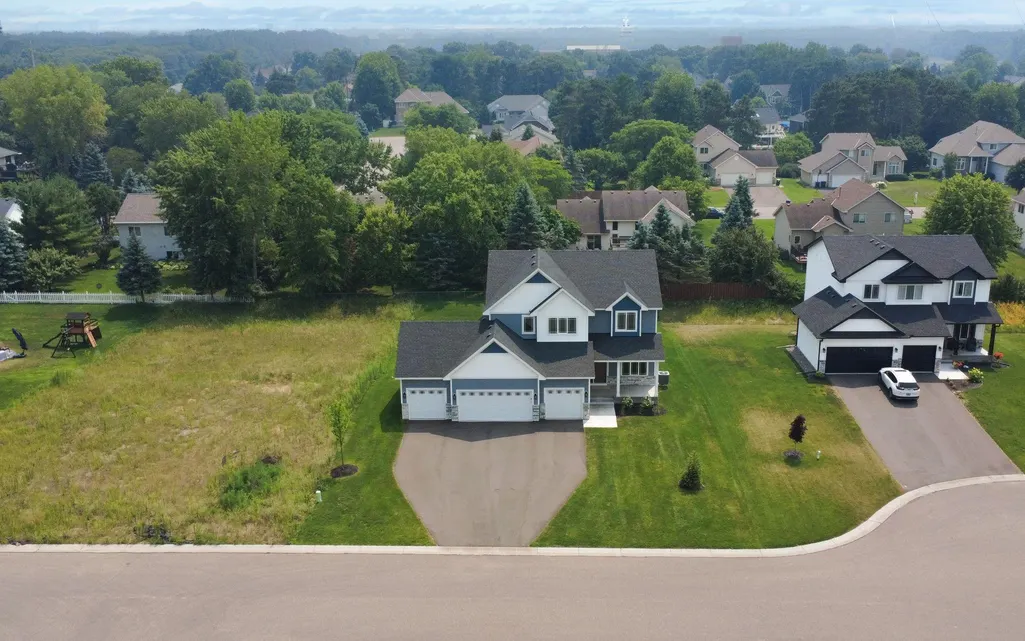
Address
2080 151st Avenue Nw, Andover, MN
Price
$ 722,900
Property Attributes
- ID#6791345
- TypeSingle Family
- Listing Status Active
- CountyANOKA
- CityAndover
- AreaThe Meadows at Nightingale
- NeighborhoodMeadows At Nightingale
- Zip55304
- StyleSingle Family
- Year Built2025
- Taxes$ 1074
- Price$ 722,900
- Bedrooms4
- Full Bathrooms2
- Half Bathrooms1
- Sqr Footage2550
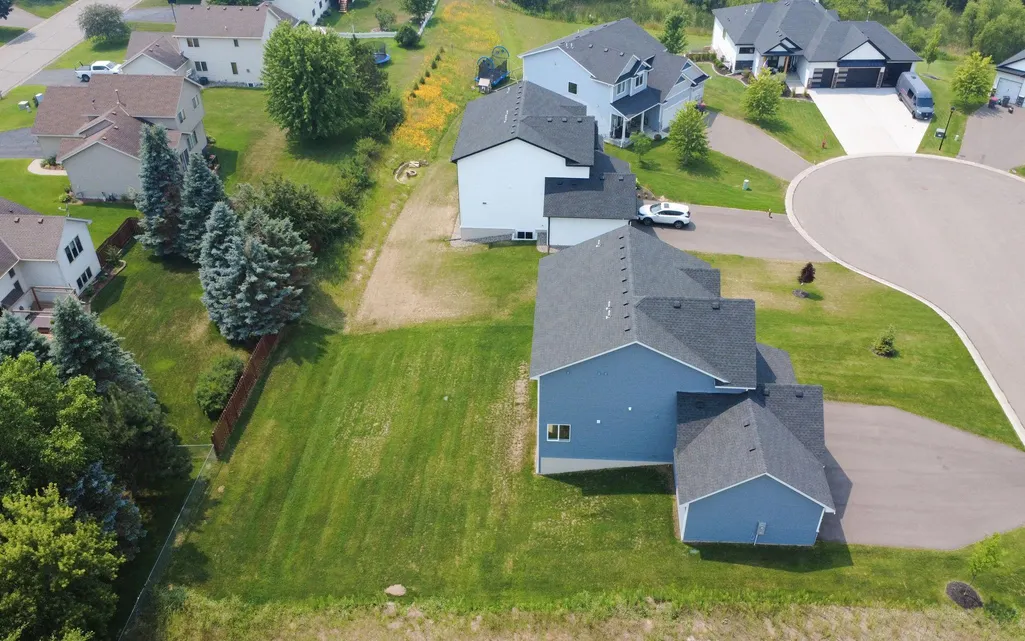
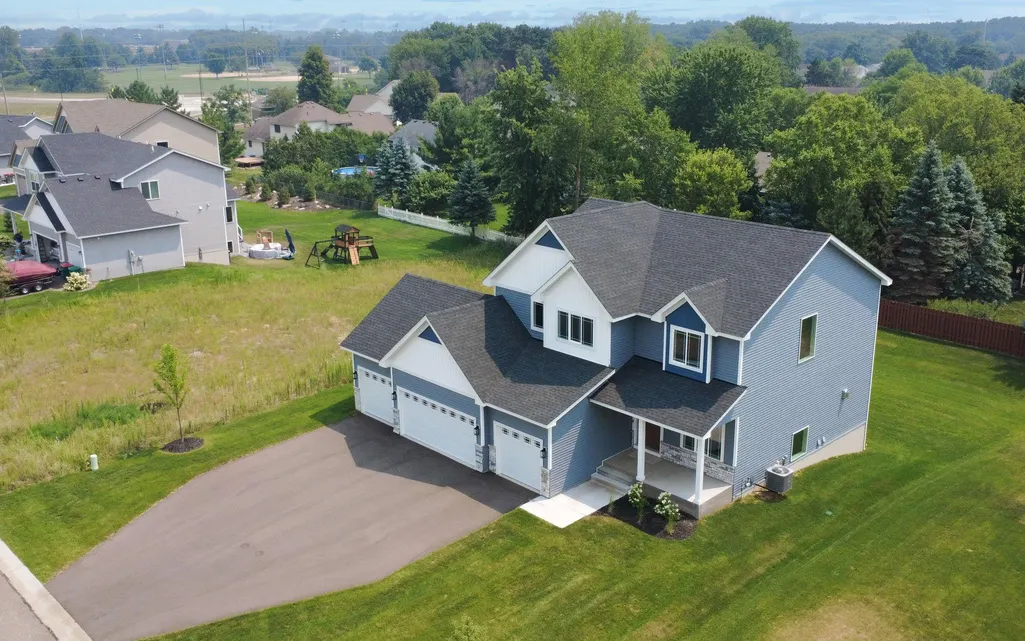
- Lot Size0.278 Acres
Data Source:
Northstar MLS (NSTAR)
Property Description
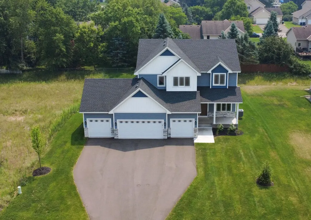
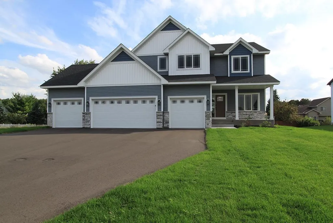
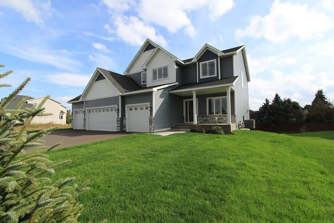
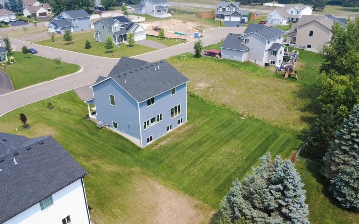
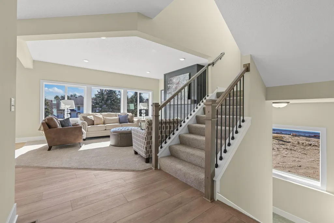
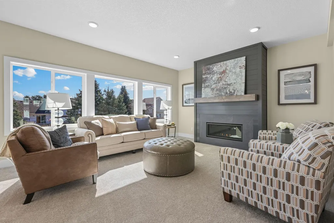
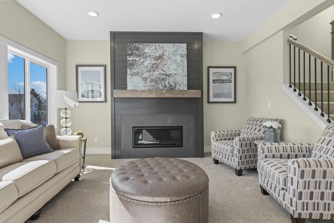
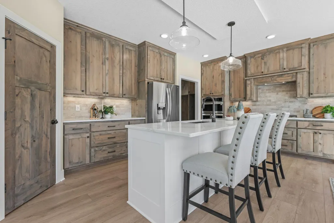
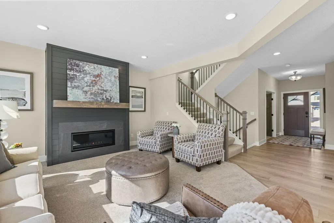
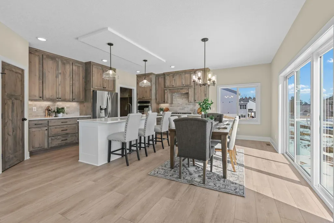
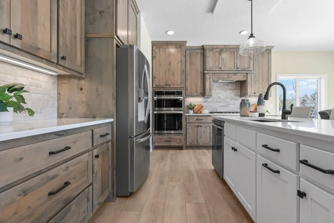
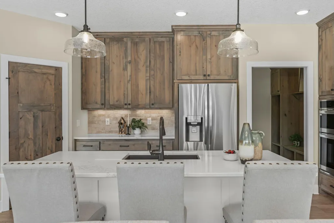
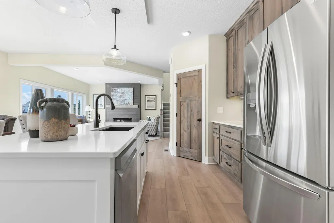
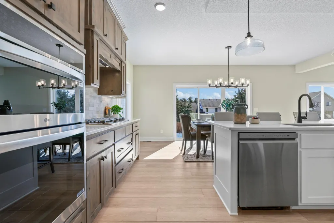
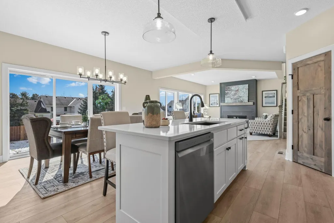
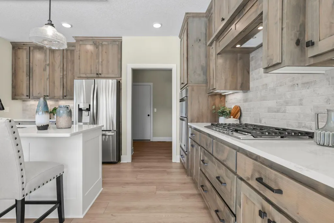
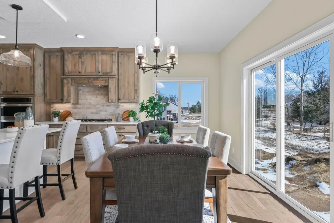
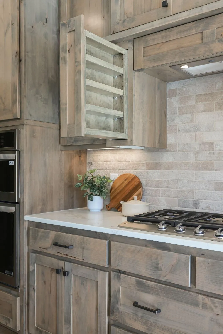
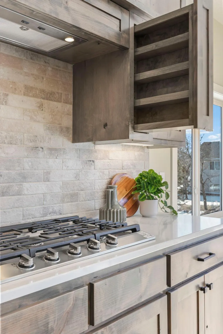
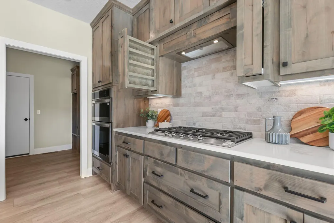
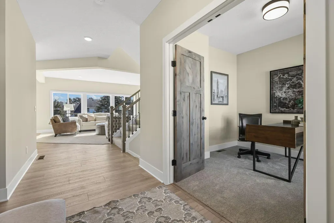
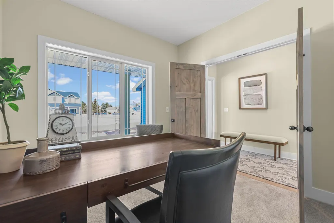
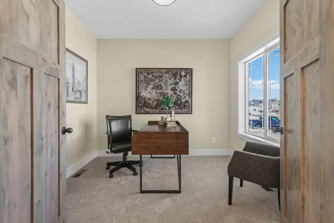
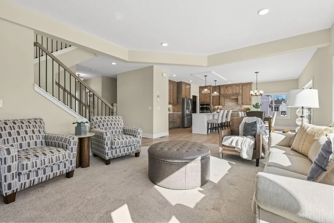
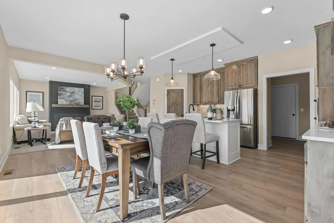
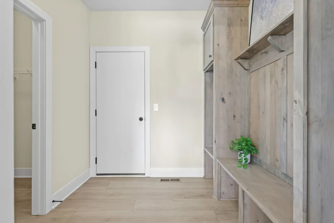
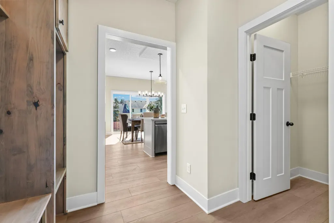
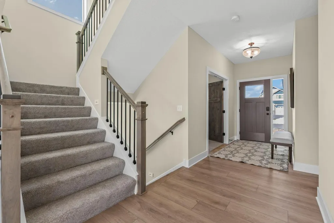
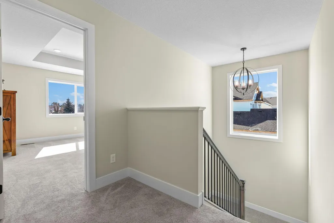
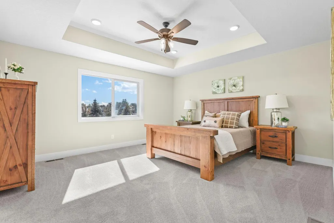
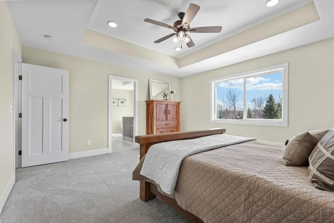
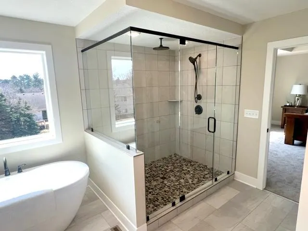
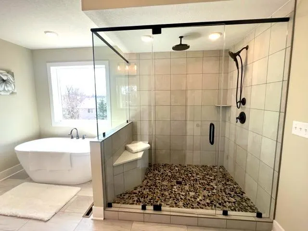
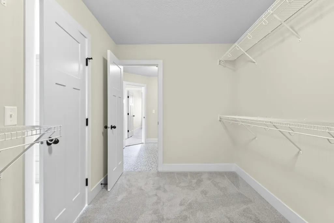
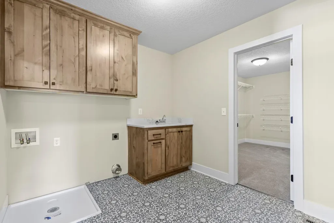
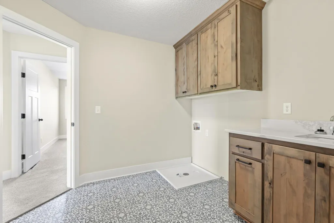
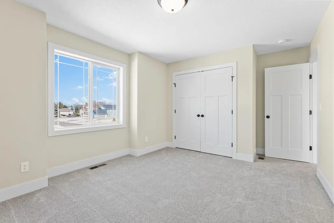
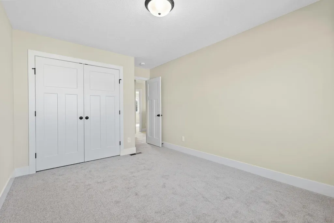
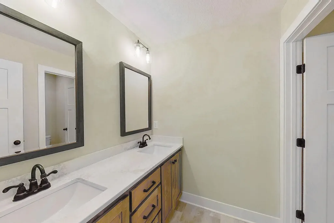
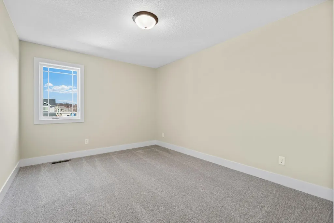
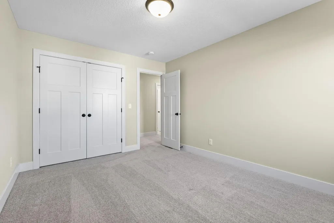
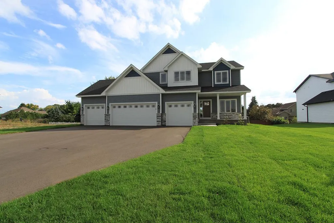
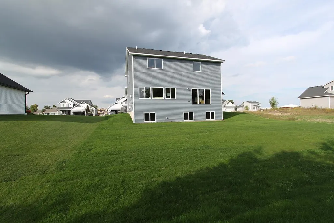
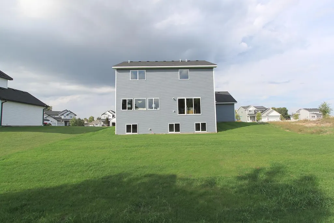
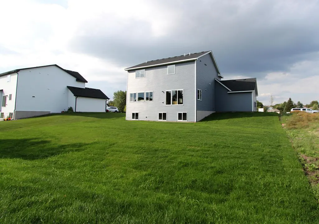
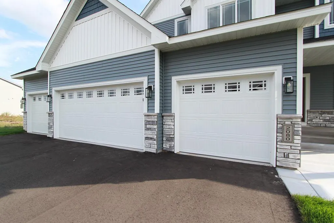
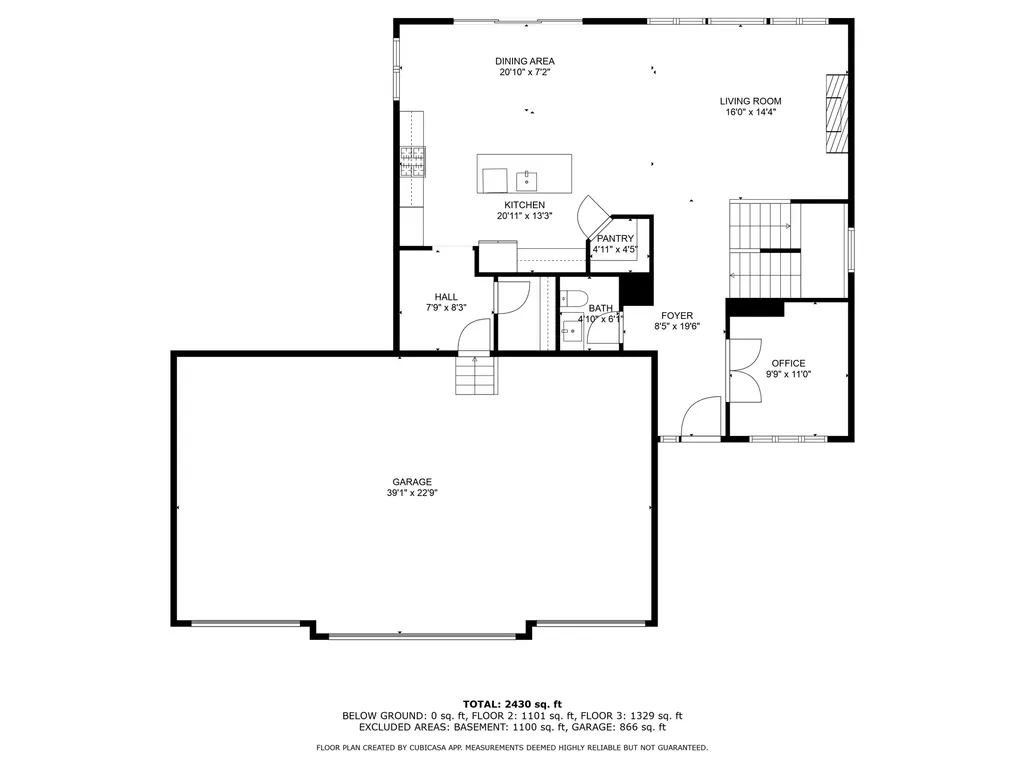
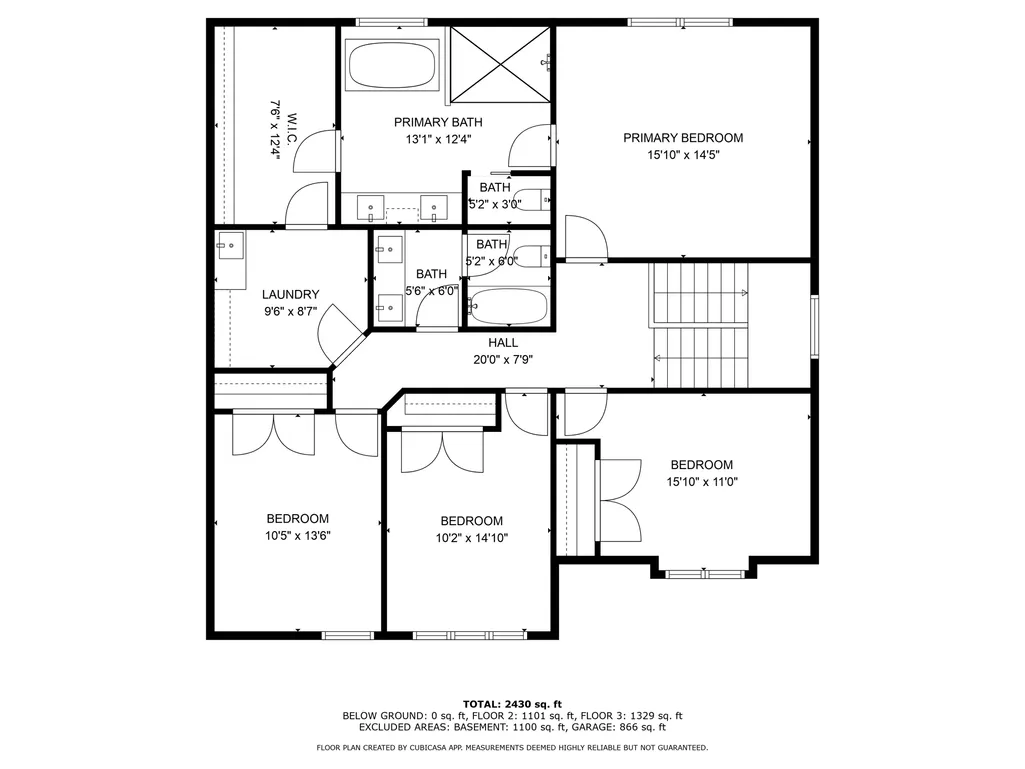
Welcome to this beautifully crafted Rushmore 4 model by Dane Allen Homes—offering 4 spacious bedrooms, 3 baths, and an impressive layout in one of Andover’s most desirable neighborhoods. Step inside to find a private main-level office with double doors—perfect for remote work or a quiet study space. The inviting living room features a striking 42-inch fireplace with a full enameled shiplap surround and custom alder wood mantel, all bathed in natural light from oversized windows and a large patio door. The gourmet kitchen is a showstopper with quartz countertops, a full tile backsplash, stainless steel appliances including double ovens and a separate cooktop, a white enameled center island, and beautiful knotty alder cabinets—complete with built-in spice racks and a 2-bin garbage pull-out for added convenience. Upstairs, the luxurious primary suite includes a massive custom walk-in shower with a built-in bench and rain shower head. The walk-through laundry room offers seamless access between the master closet and the main hallway—a thoughtful and popular layout feature. Mudroom with built-in bench and cubbies, full yard sod and irrigation system, and an incredible 41-foot-wide four-car garage—plenty of space for vehicles, toys, or a workshop! Incredible opportunity to have a house that fits your needs in a prime location.
| Price History | |
|---|---|
| 9/19/2025 | Listed $742,900 |
| 8/3/2026 | 3$722,900 |
General Features
| Living Area | 2550 |
|---|---|
| Sewer | City Sewer/Connected |
| Heating | Forced Air |
| Cooling | Central Air |
| Roof | Asphalt |
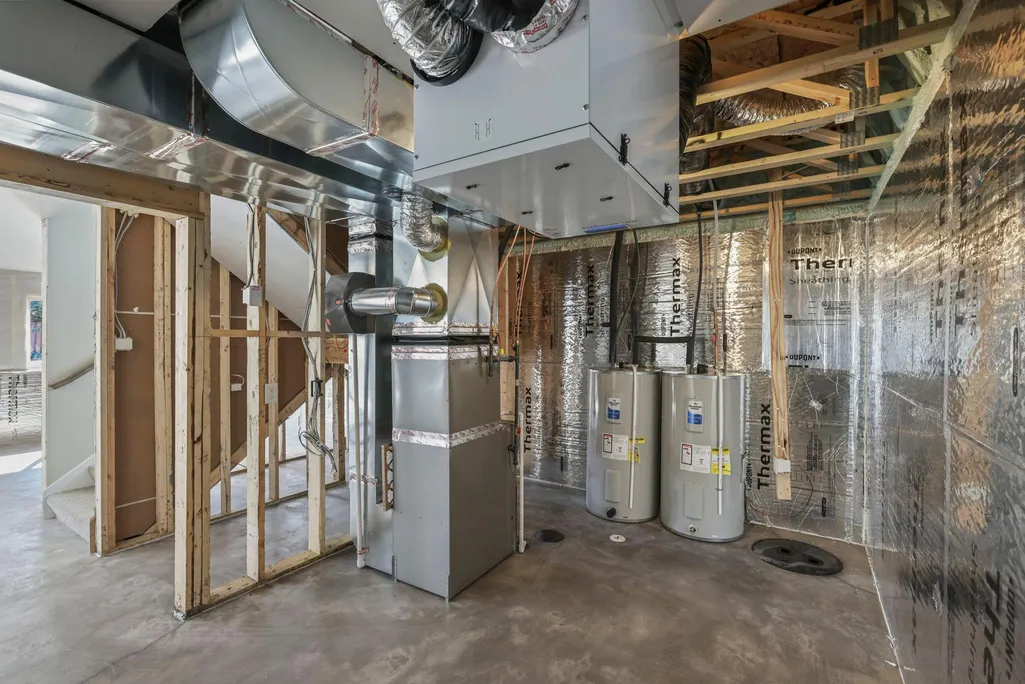
| Appliances | Air-To-Air Exchanger,Cooktop,Dishwasher,Electric Water Heater,Exhaust Fan,Humidifier,Microwave,Refrigerator,Wall Oven |
| Garage Spaces | 4 |
| Year Built | 2025 |
| Electric | 200+ Amp Service |
| Levels | Two |
| Property Subtype | Single Family |
| Tax Year | 2025 |
| Accessibility | None |
| County | Anoka |
| New Construction | Yes |
| Property Type | Residential |
| HOA | No |
| Contingency | None |
| Subdivision Name | Meadows At Nightingale |
| Full Baths | 2 |
| Directions | Hanson Blvd N,W on Crosstown Blvd,N on Nightingale St NW,W on 151st LN NW,S on Partridge St to 151st Ave NW. |
| City | Andover |
| High School District | Anoka-Hennepin |
| Zoning Description | Residential-Single Family |
| Lot Size Units | Acres |
| Property Attached Y/N | No |
| Land Lease Y/N | No |
| Tax Annual Amount | 1074 |
| Additional Parcels Y/N | No |
| Virtual Tour | https://listings.garbowimagery.com/videos/019f6d0d-eb99-726c-a97b-2b01571639ee |
| Builder Name | DANE ALLEN HOMES INC |
| Standard Status | Active |
| Lender Owned | No |
| Amenities Unit | Ceiling Fan(s),French Doors,Kitchen Center Island,Primary Bedroom Walk-In Closet,Porch,In-Ground Sprinkler,Washer/Dryer Hookup |
| Community Name | The Meadows at Nightingale |
| PostalCity | Andover |
Interior Features
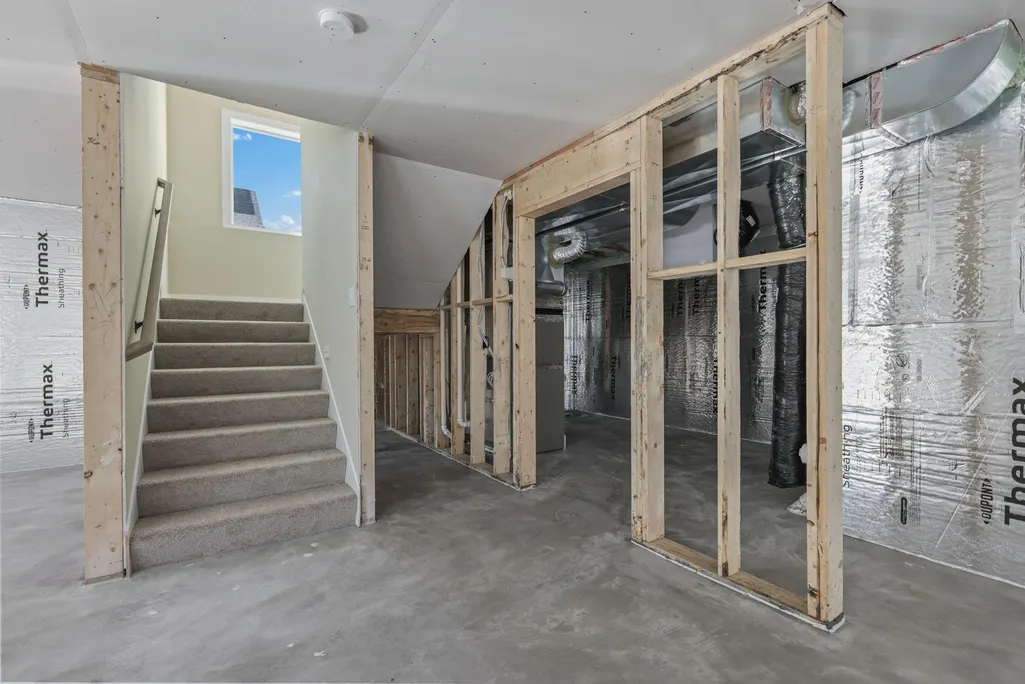
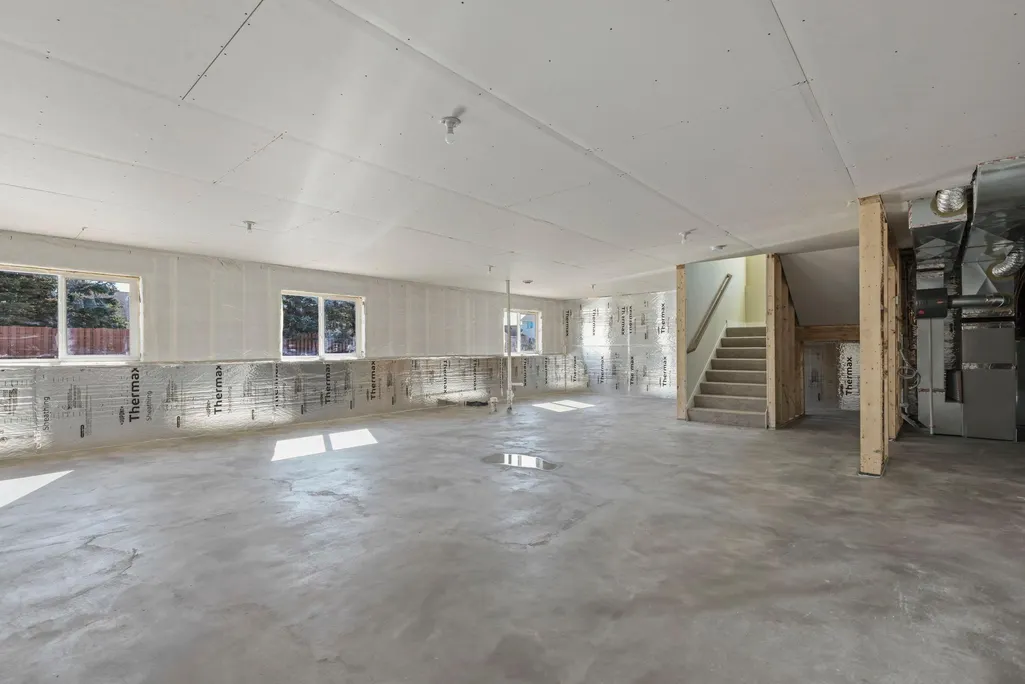
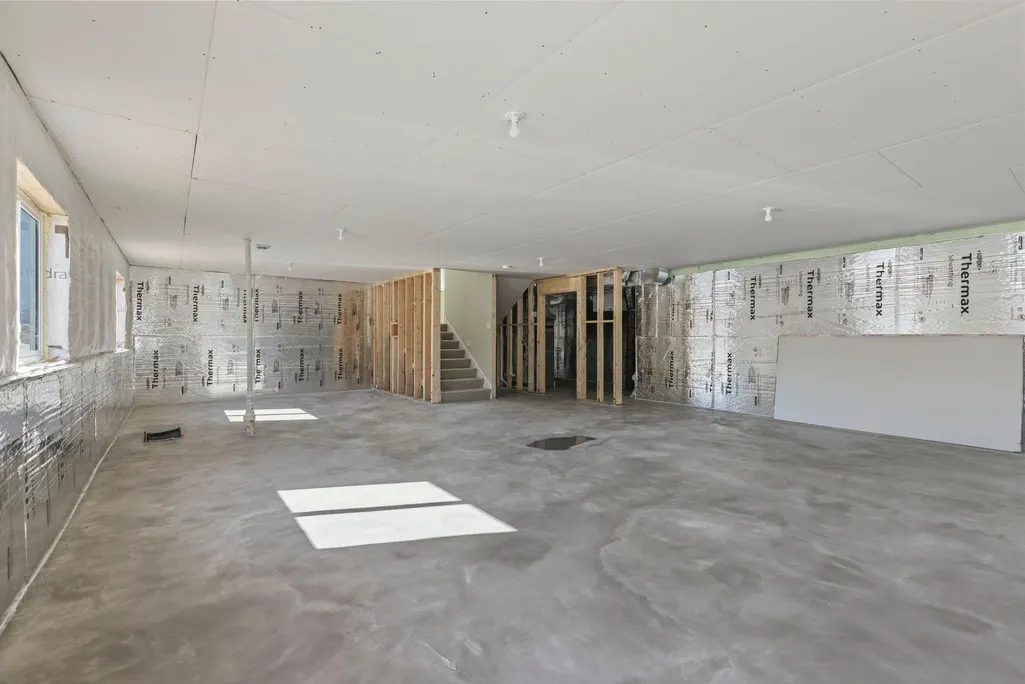
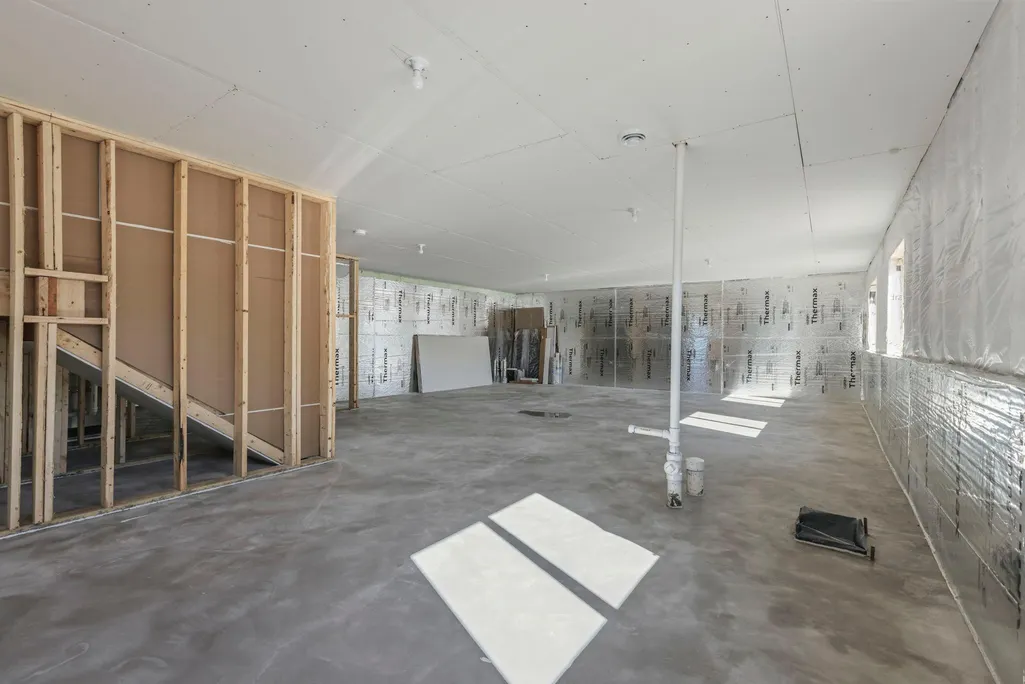
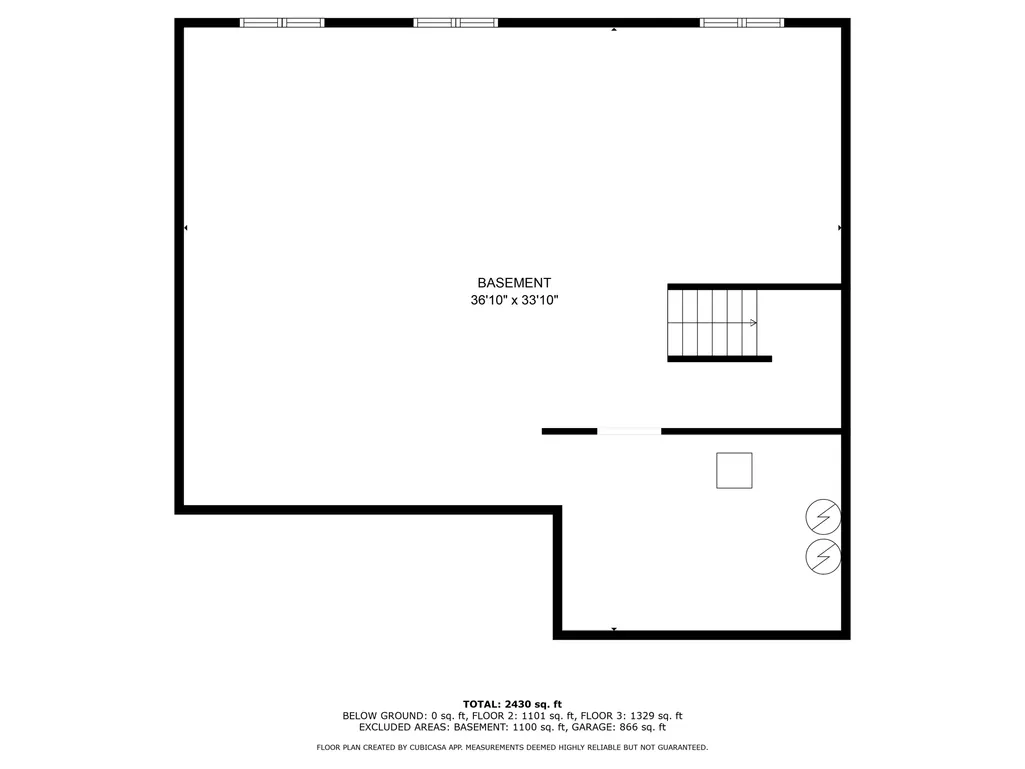
| Basement | Daylight/Lookout Windows,Drain Tiled,Concrete |
|---|---|
| Total Fireplaces | 1 |
| Fireplace Features | Gas,Living Room |
| Basement (Y/N) | Yes |
| Fireplace Y/N | Yes |
| Above Grade Finished Area | 2550 |
| Half Baths | 1 |
| Laundry Features | Electric Dryer Hookup,Upper Level |
| Total Bedrooms | 4 |
| Total Baths | 3 |
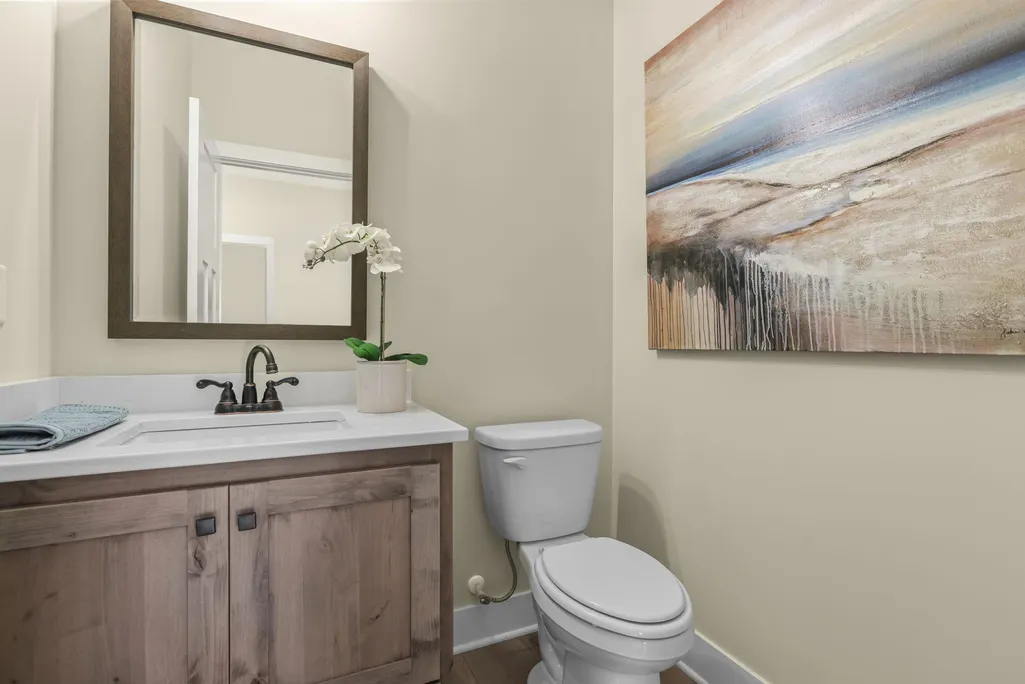
| Bath Desc | Basement,Double Sink,Full Primary,Private Primary,Main Floor 1/2 Bath,Rough In,Separate Tub & Shower,Upper Level Full Bath |
| Dining Room Description | Kitchen/Dining Room |
| Fuel | Natural Gas |
| Garage Door Width | 7 |
| Garage Square Feet | 962 |
Exterior Features
| Parking Features | Attached Garage,Asphalt |
|---|---|
| Water Source | City Water/Connected |
| Lot Size Area | 0.278 |
| Building Area Total | 3702 |
| Lot Dimensions | 80 x 151 |
| Waterfront Y/N | No |
| Foundation Area | 1152 |
| Road Frontage Type | City Street,Cul De Sac,Curbs |
Amenities
- Foreclosure
- Views
- Short Sale
- New Construction
- Adult 55+
- Lease To Own
- No HOA Fees
- Furnished
- Primary On Main
- Air Conditioning
- Seller Finance
- Green
- Fixer Upper
- Horse
- Golf
- Fireplace
- Deck
- Garage
- Basement
- Pool
Property vs Single Family Average in 55304
Price
Taxes
Year Built
Visits
In The Neighborhood
Primary On Main
Andover
$ 616,900
- Type
- Single Family
- Size
- 1,673 SqFt
- Rooms
- 3 Beds + 2 Baths
 RE/MAX Results
