
Address
1945 Spruce Meadows Drive Se, Rochester, MN
Price
$ 549,900
Property Attributes
- ID#6739769
- TypeSingle Family
- Listing Status Active
- CountyOLMSTED
- CityRochester
- AreaSpruce Meadows 2nd Sub-Torrens
- NeighborhoodSpruce Meadows 2nd Sub-Torrens
- Zip55904
- StyleSingle Family
- Year Built2025
- Taxes$ 738
- Price$ 549,900
- Bedrooms4
- Full Bathrooms3
- Half Bathrooms0
- Sqr Footage2606
- Lot Size0.5 Acres
Data Source:
Northstar MLS (NSTAR)
Property Description
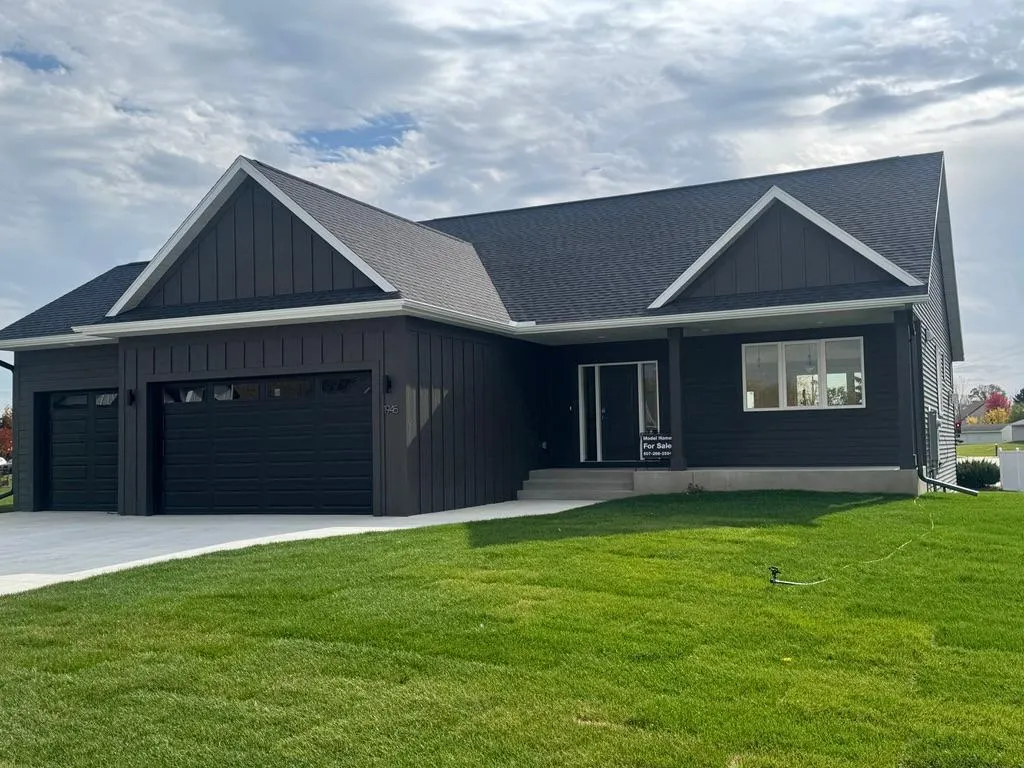
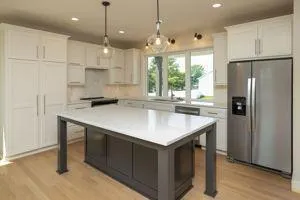
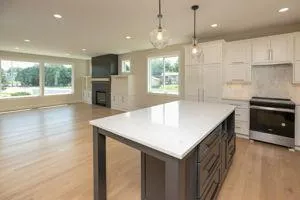
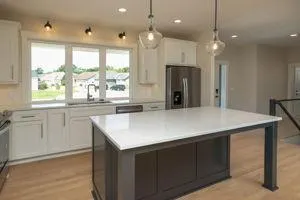
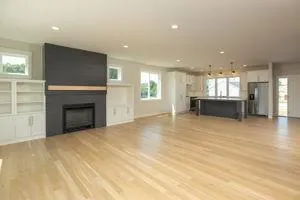
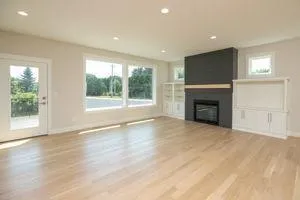
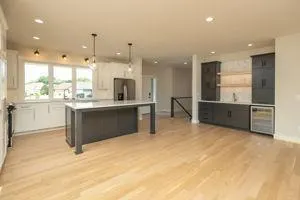

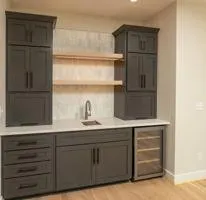
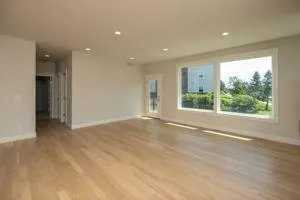
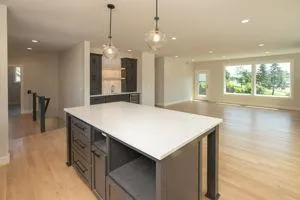
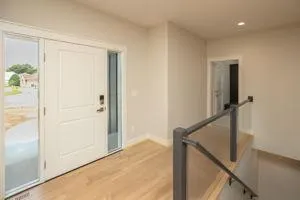
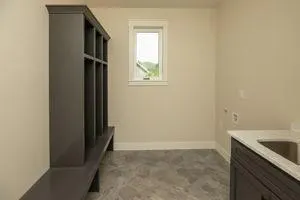
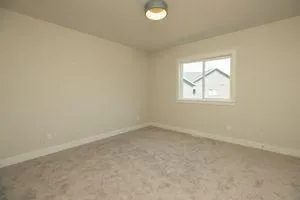
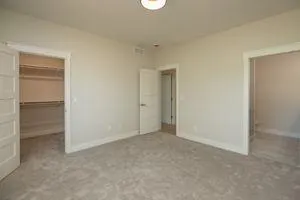
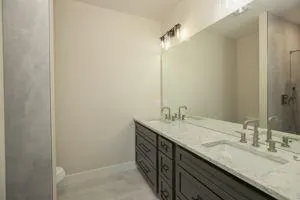
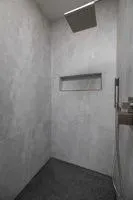
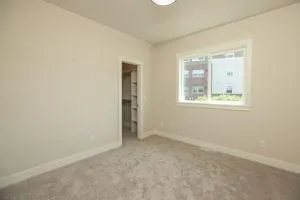
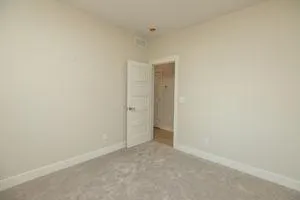
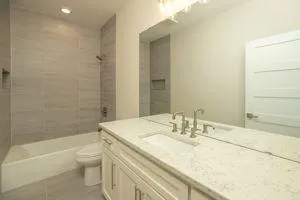
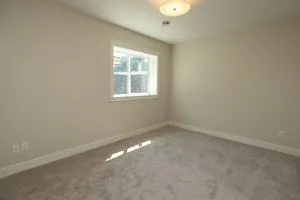
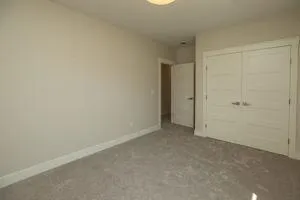
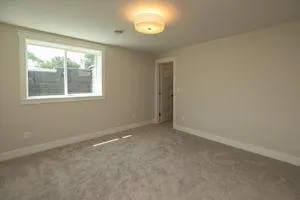
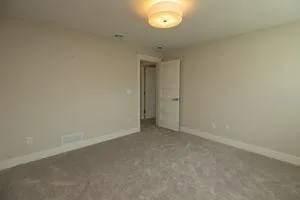
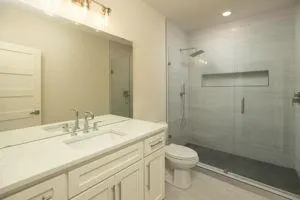
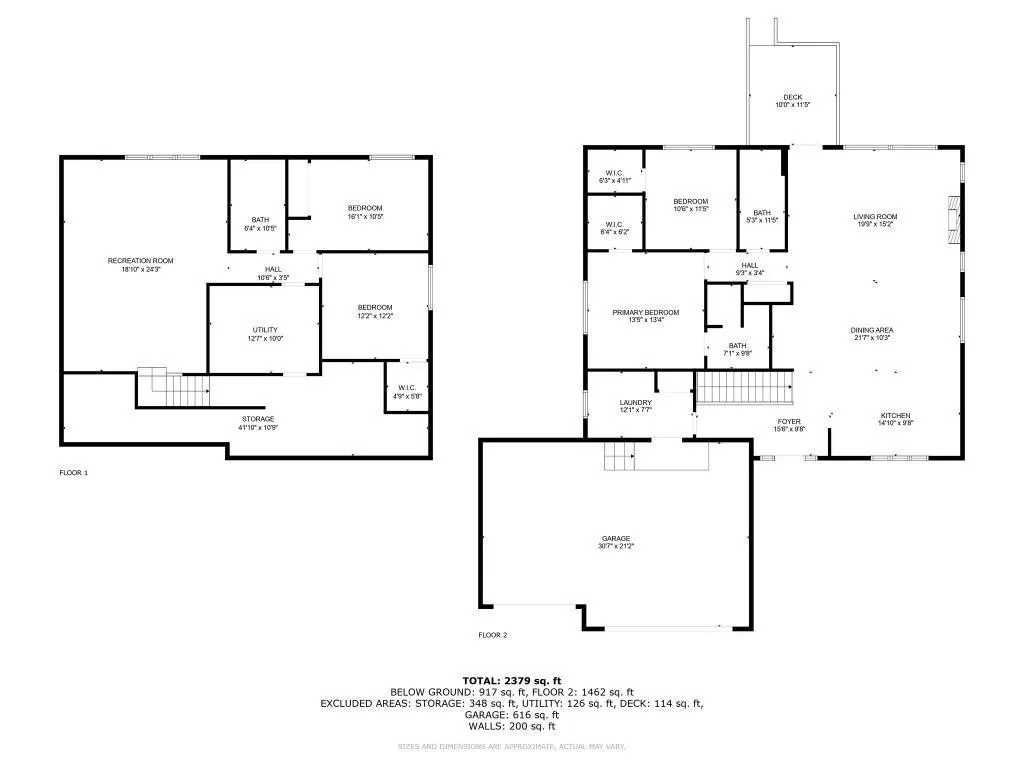
Experience the pinnacle of contemporary living in this one-of-a-kind custom model home, where striking modern design, clean architectural lines, and upscale finishes come together in seamless harmony. Thoughtfully designed to elevate everyday living, this impeccably crafted residence features an open-concept floor plan that boasts a modern design. At the heart of the home lies a state-of-the-art kitchen, showcasing a stunning quartz island, sleek minimalist cabinetry, stainless steel appliances, and an adjoining coffee bar. Towering 9-foot ceilings and expansive windows fill the home with natural light, while curated designer touches add warmth and character throughout. The inviting living area is anchored by a bold statement fireplace, creating a sophisticated yet comfortable space for gathering and relaxation. This four-bedroom, three-bath residence is thoughtfully appointed with tiled bathrooms, custom walk in closets, and the convenience of main-floor laundry.
| Elementary School | Middle School | High School |
|---|---|---|
| Ben Franklin Elementary School | Willow Creek Middle School | Mayo High School |
| Price History | |
|---|---|
| 6/16/2025 | Listed $549,900 |
General Features
| Living Area | 2606 |
|---|---|
| Sewer | City Sewer/Connected |
| Heating | Forced Air |
| Cooling | Central Air |
| Roof | Composition |
| Appliances | Dishwasher,Disposal,Range,Refrigerator |
| Garage Spaces | 3 |
| Construction Materials | Frame |
| Year Built | 2025 |
| Electric | Circuit Breakers |
| Levels | One |
| Property Subtype | Single Family |
| Tax Year | 2024 |
| Accessibility | None |
| County | Olmsted |
| New Construction | No |
| Property Type | Residential |
| HOA | No |
| Contingency | None |
| Subdivision Name | Spruce Meadows 2nd Sub-Torrens |
| Full Baths | 3 |
| Directions | Located one block south of Mayo High School on the East side of 11th Avenue in the cul-de-sac subdivision of Spruce Meadows. |
| High School | Mayo |
| City | Rochester |
| High School District | Rochester |
| Zoning Description | Residential-Single Family |
| Lot Size Units | Acres |
| Elementary School | Ben Franklin |
| Property Attached Y/N | No |
| Land Lease Y/N | No |
| Tax Annual Amount | 738 |
| Middle/Junior High School | Willow Creek |
| Additional Parcels Y/N | No |
| Standard Status | Active |
| Lender Owned | No |
| PostalCity | Rochester |
Interior Features
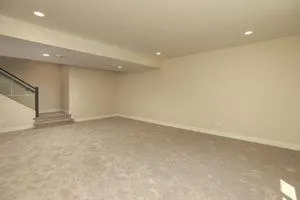
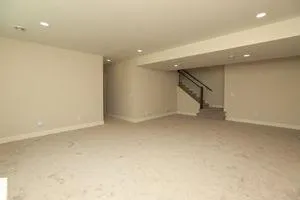
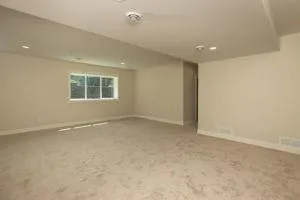
| Basement | Full |
|---|---|
| Total Fireplaces | 1 |
| Fireplace Features | Gas |
| Basement (Y/N) | Yes |
| Fireplace Y/N | Yes |
| Above Grade Finished Area | 1545 |
| Total Bedrooms | 4 |
| Below Grade Finished Area | 1061 |
| Total Baths | 3 |
| Bath Desc | Main Floor Full Bath |
| Dining Room Description | Separate/Formal Dining Room |
| Fuel | Natural Gas |
| Garage Square Feet | 820 |
Exterior Features
| Parking Features | Attached Garage |
|---|---|
| Water Source | City Water/Connected,Well |
| Lot Size Area | 0.5 |
| Building Area Total | 2606 |
| Lot Dimensions | 60.36x74.25x105.7x106 |
| Waterfront Y/N | No |
| Foundation Area | 1061 |
| Road Frontage Type | City Street |
| Road Responsibility | Public Maintained Road |
Amenities
- Foreclosure
- Views
- Short Sale
- New Construction
- Adult 55+
- Lease To Own
- No HOA Fees
- Furnished
- Primary On Main
- Air Conditioning
- Seller Finance
- Green
- Fixer Upper
- Horse
- Golf
- Fireplace
- Deck
- Garage
- Basement
- Pool
Property vs Single Family Average in 55904
Price
Taxes
Year Built
Visits
 The data relating to real estate for sale on this web site comes in part from the Broker Reciprocity Program of the Regional Multiple Listing Service of Minnesota, Inc. Real estate listings held by brokerage firms other than Weichert, Realtors® - Advantage - Wayzata are marked with the Broker Reciprocity logo or the Broker Reciprocity thumbnail logo (little black
house) and detailed information about them includes the name of the listing brokers.
The data relating to real estate for sale on this web site comes in part from the Broker Reciprocity Program of the Regional Multiple Listing Service of Minnesota, Inc. Real estate listings held by brokerage firms other than Weichert, Realtors® - Advantage - Wayzata are marked with the Broker Reciprocity logo or the Broker Reciprocity thumbnail logo (little black
house) and detailed information about them includes the name of the listing brokers.
